NEW CONSTRUCTION! Currently being built by premier builder Stonebridge Homes on the PRIME LOT in the community. The Essex features 4 bedrooms and 3 baths. The first floor features a wide open floor plan with soaring cathedral ceilings in the living room. One bedroom is conveniently located on the first floor adjacent to a full bath, perfect for a guest suite or home office. The second floor primary suite is huge with a sitting room and walk-in closet. Enjoy the convenience of 2nd floor laundry. This model also features a covered wrap-around front porch, two car garage, and a full walk-out basement ready to be finished. Tons of upgrade options will allow you to customize and turn this into your dream home! The future of Union Point is bright! Get in now and watch this neighborhood transform into a vibrant Live, Work, Play community! Acres of open space; miles of trails; playground; dog parks; on-site Commuter Rail. CURRENTLY BEING BUILT ON LOT # 1. Spring 2024 completion.
Sold for $1,037,167
$1,037,167
6 Douglas St, Weymouth, MA 02190
4beds
2,539sqft
Single Family Residence
Built in 2023
4,860 Square Feet Lot
$1,063,300 Zestimate®
$408/sqft
$4,869 Estimated rent
Home value
$1,063,300
$1.01M - $1.12M
$4,869/mo
Zestimate® history
Owner options
List your home for rent
$4,869/mo
Rent Zestimate®
Find your next renter with Zillow Rental Manager. Plus, with online applications, you can quickly screen prospective tenants – for free.
$4,869/mo
Rent Zestimate®
Refinance and save
$6,973/mo
Est. payment
Refinancing to a lower rate could help reduce your monthly payments and save thousands over the life of the loan.
$6,973/mo
Est. payment
Explore your selling options
Work with a Zillow partner agent
Leverage their expertise and Zillow's premium Showcase listings to get your home seen by more buyers.
Get startedList with your own agent
Get your home in front of millions of buyers by listing it on Zillow.
Learn how to do itSell it yourself
Take full control of how buyers see your home on Zillow by listing For Sale by Owner (FSBO).
List your homeWhat's special
Wide open floor planSoaring cathedral ceilingsWalk-in closetMiles of trailsAcres of open spaceGuest suitePrimary suite
Zillow last checked:
Listing updated:
Listed by:
The Goldman Team 617-302-8200,
Hanley Law Realty, LLC 617-302-8200
Bought with:
Marlene Wasserstein
Keller Williams Elite
Source: MLS PIN,MLS#: 73172034
Facts & features
Interior
Bedrooms & bathrooms
- Bedrooms: 4
- Bathrooms: 3
- Full bathrooms: 3
Primary bedroom
- Features: Flooring - Wall to Wall Carpet
- Level: Second
- Area: 406
- Dimensions: 29 x 14
Bedroom 2
- Features: Flooring - Wall to Wall Carpet
- Level: Second
- Area: 182
- Dimensions: 14 x 13
Bedroom 3
- Features: Flooring - Wall to Wall Carpet
- Level: Second
- Area: 144
- Dimensions: 12 x 12
Bedroom 4
- Features: Flooring - Hardwood
- Level: First
- Area: 180
- Dimensions: 15 x 12
Primary bathroom
- Features: Yes
Bathroom 1
- Features: Flooring - Stone/Ceramic Tile
- Level: First
Bathroom 2
- Features: Flooring - Stone/Ceramic Tile
- Level: Second
Bathroom 3
- Features: Flooring - Stone/Ceramic Tile
- Level: Second
Dining room
- Features: Flooring - Hardwood
- Level: First
- Area: 176
- Dimensions: 16 x 11
Kitchen
- Features: Flooring - Hardwood
- Level: First
- Area: 196
- Dimensions: 14 x 14
Living room
- Features: Flooring - Hardwood
- Level: First
- Area: 320
- Dimensions: 20 x 16
Heating
- Central, Natural Gas
Cooling
- Central Air
Appliances
- Included: Gas Water Heater, Water Heater, Range, Dishwasher, Microwave, Plumbed For Ice Maker
- Laundry: Flooring - Stone/Ceramic Tile, Second Floor, Electric Dryer Hookup, Washer Hookup
Features
- Mud Room
- Flooring: Tile, Carpet, Hardwood, Flooring - Hardwood
- Windows: Insulated Windows
- Basement: Full,Concrete,Unfinished
- Has fireplace: No
Interior area
- Total structure area: 2,539
- Total interior livable area: 2,539 sqft
Property
Parking
- Total spaces: 4
- Parking features: Attached, Off Street
- Attached garage spaces: 2
- Uncovered spaces: 2
Accessibility
- Accessibility features: No
Features
- Patio & porch: Porch, Deck - Composite
- Exterior features: Porch, Deck - Composite, Rain Gutters, Professional Landscaping
Lot
- Size: 4,860 Square Feet
- Features: Corner Lot, Gentle Sloping
Details
- Parcel number: 5033942
- Zoning: NAS
Construction
Type & style
- Home type: SingleFamily
- Architectural style: Colonial
- Property subtype: Single Family Residence
Materials
- Frame
- Foundation: Concrete Perimeter
- Roof: Shingle
Condition
- New construction: Yes
- Year built: 2023
Details
- Warranty included: Yes
Utilities & green energy
- Electric: 200+ Amp Service
- Sewer: Public Sewer
- Water: Public
- Utilities for property: for Electric Range, for Electric Dryer, Washer Hookup, Icemaker Connection
Green energy
- Energy efficient items: Thermostat
Community & HOA
Community
- Features: Public Transportation, Shopping, Park, Walk/Jog Trails, Golf, Medical Facility, Laundromat, Bike Path, Conservation Area, Highway Access, House of Worship, Private School, Public School, T-Station
- Subdivision: Stonebridge at Union Point
HOA
- Has HOA: Yes
- HOA fee: $120 monthly
Location
- Region: Weymouth
Financial & listing details
- Price per square foot: $408/sqft
- Tax assessed value: $9,999,999
- Annual tax amount: $9,000
- Date on market: 5/30/2026
Price history
| Date | Event | Price |
|---|---|---|
| 6/24/2024 | Sold | $1,037,167$408/sqft |
Source: MLS PIN #73172034 Report a problem | ||
| 1/27/2024 | Contingent | $1,037,167$408/sqft |
Source: MLS PIN #73172034 Report a problem | ||
| 1/11/2024 | Price change | $1,037,167+3.8%$408/sqft |
Source: MLS PIN #73172034 Report a problem | ||
| 10/19/2023 | Listed for sale | $999,000$393/sqft |
Source: MLS PIN #73172034 Report a problem | ||
Public tax history
| Year | Property taxes | Tax assessment |
|---|---|---|
| 2025 | $4,837 +332.6% | $478,900 +339.8% |
| 2024 | $1,118 +6.1% | $108,900 +7.9% |
| 2023 | $1,054 -46.3% | $100,900 -41.1% |
| 2022 | $1,962 -17.4% | $171,200 -15.4% |
| 2021 | $2,375 -1.5% | $202,300 |
| 2020 | $2,411 +2.2% | $202,300 +4% |
| 2019 | $2,359 | $194,600 |
Find assessor info on the county website
Neighborhood: South Weymouth
Nearby homes
- $999,8003 bd3 ba2.5k sqft6 Douglas St, South Weymouth, MA 02190Off Market
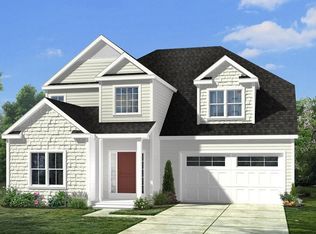
- $1,224,5594 bd3 ba3.1k sqft10 Douglas St, Weymouth, MA 02190Sold

- $1,095,1003 bd3 ba2.7k sqft7 Manchester St, Weymouth, MA 02190Off Market
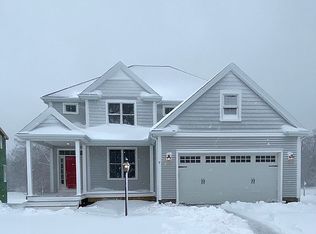
- $1,065,0003 bd3 ba2.6k sqft14 Douglas St, Weymouth, MA 02190Sold
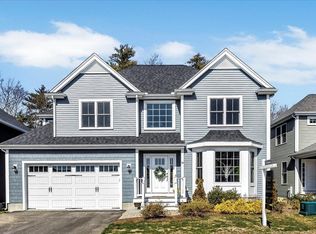
- $1,004,3003 bd3 ba2.5k sqft20 Douglas St, South Weymouth, MA 02190Off Market
- $1,034,2004 bd3 ba2.5k sqft20 Douglas St, Weymouth, MA 02190Off Market
- $1,077,0003 bd3 ba3k sqft11 Manchester St, Weymouth, MA 02190Off Market
- $971,9003 bd2 ba2.5k sqft19 Douglas St, Weymouth, MA 02190Off Market
Nearby schools
GreatSchools rating
- 6/10Thomas W. Hamilton Primary SchoolGrades: K-5Distance: 0.4 mi
- NAAbigail Adams Middle SchoolGrades: 6-7Distance: 4.1 mi
- 5/10Weymouth High SchoolGrades: 9-12Distance: 1.4 mi
Schools provided by the listing agent
- Elementary: Hamilton
- Middle: Abigail Adams
- High: Whs
Source: MLS PIN. This data may not be complete. We recommend contacting the local school district to confirm school assignments for this home.
Get a cash offer in 3 minutes
Find out how much your home could sell for in as little as 3 minutes with a no-obligation cash offer.
Estimated market value
$1,063,300
Get a cash offer in 3 minutes
Find out how much your home could sell for in as little as 3 minutes with a no-obligation cash offer.
Estimated market value
$1,063,300
