Open house 12-2 pm Saturday 3/30 This gorgeous “Weymothe" model home is ready to welcome its new lucky owner. Featuring almost every upgrade you can think of from the oversized quartz island in the professional package kitchen to the spa-like master bathroom with it’s luxurious soaking tub & separate walk-in shower, every detail showcases the careful attention to detail that make this home a stand-out. Imagine your family holidays and entertaining with friends in the light-filled dining room with its custom wainscoting that graces the walls. The great room with vaulted ceiling features a 42” gas fireplace with custom mantel and the oversized sliders to the deck beckons to the private wooded area beyond. Custom closets in the ensuite master bedroom, first floor laundry and thoughtfully designed entry off the garage, complete the first floor. Upstairs there’s a spacious open loft area that’s perfect for an office, plus two large bedrooms and full bath.
Sold for $1,065,000
$1,065,000
14 Douglas St, Weymouth, MA 02190
3beds
2,635sqft
Single Family Residence
Built in 2020
4,860 Square Feet Lot
$1,104,100 Zestimate®
$404/sqft
$4,638 Estimated rent
Home value
$1,104,100
$1.05M - $1.16M
$4,638/mo
Zestimate® history
Owner options
List your home for rent
$4,638/mo
Rent Zestimate®
Find your next renter with Zillow Rental Manager. Plus, with online applications, you can quickly screen prospective tenants – for free.
$4,638/mo
Rent Zestimate®
Refinance and save
$7,046/mo
Est. payment
Refinancing to a lower rate could help reduce your monthly payments and save thousands over the life of the loan.
$7,046/mo
Est. payment
Explore your selling options
Work with a Zillow partner agent
Leverage their expertise and Zillow's premium Showcase listings to get your home seen by more buyers.
Get startedList with your own agent
Get your home in front of millions of buyers by listing it on Zillow.
Learn how to do itSell it yourself
Take full control of how buyers see your home on Zillow by listing For Sale by Owner (FSBO).
List your homeWhat's special
Vaulted ceilingPrivate wooded areaSpacious open loft areaProfessional package kitchenLuxurious soaking tub
Zillow last checked:
Listing updated:
Listed by:
Kimberlee Canducci 617-688-2899,
Kinlin Grover Compass 508-747-0080,
Lisa O'Neill 774-413-0160
Bought with:
Melissa Mayer
Compass
Source: MLS PIN,MLS#: 73209492
Facts & features
Interior
Bedrooms & bathrooms
- Bedrooms: 3
- Bathrooms: 3
- Full bathrooms: 2
- 1/2 bathrooms: 1
- Main level bathrooms: 1
- Main level bedrooms: 1
Primary bedroom
- Features: Bathroom - Full, Vaulted Ceiling(s), Walk-In Closet(s), Closet/Cabinets - Custom Built, Flooring - Hardwood
- Level: Main,First
- Area: 224
- Dimensions: 16 x 14
Bedroom 2
- Features: Closet, Flooring - Wall to Wall Carpet
- Level: Second
- Area: 238
- Dimensions: 17 x 14
Bedroom 3
- Features: Closet, Flooring - Wall to Wall Carpet
- Level: Third
- Area: 196
- Dimensions: 14 x 14
Bathroom 1
- Features: Bathroom - Full, Bathroom - Tiled With Shower Stall, Vaulted Ceiling(s), Flooring - Stone/Ceramic Tile, Countertops - Stone/Granite/Solid, Countertops - Upgraded, Soaking Tub
- Level: Main,First
- Area: 88
- Dimensions: 11 x 8
Bathroom 2
- Features: Bathroom - Half, Flooring - Stone/Ceramic Tile
- Level: First
- Area: 30
- Dimensions: 6 x 5
Bathroom 3
- Features: Bathroom - Tiled With Tub & Shower, Closet - Linen, Flooring - Stone/Ceramic Tile
- Level: Second
- Area: 84
- Dimensions: 12 x 7
Dining room
- Features: Flooring - Hardwood, Crown Molding
- Level: First
- Area: 210
- Dimensions: 15 x 14
Family room
- Features: Vaulted Ceiling(s), Flooring - Hardwood, Deck - Exterior, Open Floorplan, Slider
- Level: Main,First
- Area: 288
- Dimensions: 18 x 16
Kitchen
- Features: Flooring - Hardwood, Pantry, Countertops - Stone/Granite/Solid, Countertops - Upgraded, Kitchen Island, Cabinets - Upgraded, Stainless Steel Appliances, Wine Chiller, Decorative Molding
- Level: First
- Area: 252
- Dimensions: 18 x 14
Living room
- Level: First
Heating
- Forced Air, Natural Gas
Cooling
- Central Air
Appliances
- Included: Gas Water Heater, Water Heater, Range, Oven, Dishwasher, Microwave, Range Hood, Plumbed For Ice Maker
- Laundry: Flooring - Stone/Ceramic Tile, Electric Dryer Hookup, Washer Hookup, First Floor
Features
- Closet, Mud Room, Loft
- Flooring: Tile, Carpet, Hardwood, Flooring - Stone/Ceramic Tile, Flooring - Wall to Wall Carpet
- Windows: Insulated Windows
- Basement: Full,Walk-Out Access,Concrete,Unfinished
- Number of fireplaces: 1
- Fireplace features: Family Room
Interior area
- Total structure area: 2,635
- Total interior livable area: 2,635 sqft
Property
Parking
- Total spaces: 4
- Parking features: Attached, Paved Drive, Off Street, Paved
- Attached garage spaces: 2
- Uncovered spaces: 2
Features
- Patio & porch: Porch, Deck - Composite
- Exterior features: Porch, Deck - Composite, Rain Gutters
Lot
- Size: 4,860 Square Feet
- Features: Level
Details
- Parcel number: M:54 B:597 L:303,5033944
- Zoning: NAS
Construction
Type & style
- Home type: SingleFamily
- Architectural style: Colonial
- Property subtype: Single Family Residence
Materials
- Frame
- Foundation: Concrete Perimeter
- Roof: Shingle
Condition
- Year built: 2020
Utilities & green energy
- Electric: 220 Volts
- Sewer: Public Sewer
- Water: Public
- Utilities for property: for Gas Range, for Electric Dryer, Washer Hookup, Icemaker Connection
Green energy
- Energy efficient items: Thermostat
Community & HOA
Community
- Features: Public Transportation, Shopping, Park, Walk/Jog Trails, Medical Facility, Laundromat, Bike Path, Conservation Area, Highway Access, House of Worship, Private School, Public School, T-Station, Sidewalks
- Security: Security System
- Subdivision: Stonebridge at Union Point
HOA
- Has HOA: Yes
- HOA fee: $120 monthly
Location
- Region: Weymouth
Financial & listing details
- Price per square foot: $404/sqft
- Tax assessed value: $752,200
- Annual tax amount: $7,860
- Date on market: 9/12/2026
- Listing terms: Contract
- Exclusions: Washer Dryer And Refrigerator Negotiable.
- Road surface type: Paved
Price history
| Date | Event | Price |
|---|---|---|
| 5/3/2024 | Sold | $1,065,000+1.4%$404/sqft |
Source: MLS PIN #73209492 Report a problem | ||
| 3/24/2024 | Listed for sale | $1,050,000$398/sqft |
Source: MLS PIN #73209492 Report a problem | ||
| 3/16/2024 | Contingent | $1,050,000$398/sqft |
Source: MLS PIN #73209492 Report a problem | ||
| 3/15/2024 | Listed for sale | $1,050,000+5%$398/sqft |
Source: MLS PIN #73209492 Report a problem | ||
| 5/5/2022 | Sold | $999,999$380/sqft |
Source: MLS PIN #72939605 Report a problem | ||
| 2/4/2022 | Contingent | $999,999+14.4%$380/sqft |
Source: MLS PIN #72939605 Report a problem | ||
| 2/20/2021 | Listing removed | $874,000$332/sqft |
Source: MLS PIN #72710649 Report a problem | ||
| 8/16/2020 | Listed for sale | $874,000$332/sqft |
Source: Hanley Law Realty, LLC #72710649 Report a problem | ||
Public tax history
| Year | Property taxes | Tax assessment |
|---|---|---|
| 2025 | $9,352 +7.9% | $925,900 +9.7% |
| 2024 | $8,670 +10.3% | $844,200 +12.2% |
| 2023 | $7,860 -7.2% | $752,200 +1.8% |
| 2022 | $8,471 +256.7% | $739,200 +265.4% |
| 2021 | $2,375 -1.5% | $202,300 |
| 2020 | $2,411 +2.2% | $202,300 +4% |
| 2019 | $2,359 | $194,600 |
Find assessor info on the county website
Neighborhood: South Weymouth
Nearby homes
- $1,004,3003 bd3 ba2.5k sqft20 Douglas St, South Weymouth, MA 02190Off Market
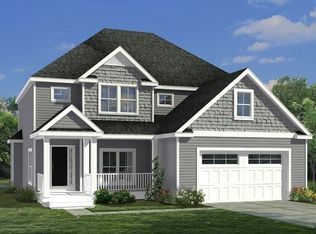
- $1,034,2004 bd3 ba2.5k sqft20 Douglas St, Weymouth, MA 02190Off Market
- $1,224,5594 bd3 ba3.1k sqft10 Douglas St, Weymouth, MA 02190Sold

- $999,8003 bd3 ba2.5k sqft6 Douglas St, South Weymouth, MA 02190Off Market
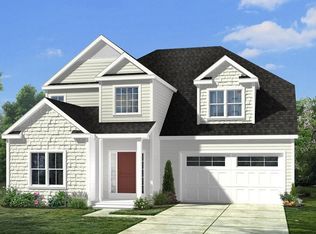
- $1,095,0004 bd3 ba4.2k sqft24 Douglas St, Weymouth, MA 02190For Sale
- $1,037,1674 bd3 ba2.5k sqft6 Douglas St, Weymouth, MA 02190Sold
- $971,9003 bd2 ba2.5k sqft19 Douglas St, Weymouth, MA 02190Off Market
- $981,4003 bd2 ba2.5k sqft28 Douglas St, Weymouth, MA 02190Off Market
Nearby schools
GreatSchools rating
- 6/10Thomas W. Hamilton Primary SchoolGrades: K-5Distance: 0.4 mi
- NAAbigail Adams Middle SchoolGrades: 6-7Distance: 4 mi
- 5/10Weymouth High SchoolGrades: 9-12Distance: 1.4 mi
Get a cash offer in 3 minutes
Find out how much your home could sell for in as little as 3 minutes with a no-obligation cash offer.
Estimated market value
$1,104,100
Get a cash offer in 3 minutes
Find out how much your home could sell for in as little as 3 minutes with a no-obligation cash offer.
Estimated market value
$1,104,100
