*PRICED TO SELL* Modern luxury meets energy-conscious living at 24 Douglas St in Weymouth. Built in 2020, this impressive 4,254-square-foot residence pairs sophisticated finishes with an open layout, solar power, and an EV charging station. At the heart of the home, an expansive kitchen features sleek stone countertops, a generous center island, a high-end range, double oven, and smart refrigerator. Stainless steel appliances complete the polished aesthetic, while the seamless connection to the living area creates an inviting setting for entertaining. Rich hardwood floors and a fireplace bring warmth and elegance to the space. Three beautifully appointed bedrooms continue the hardwood flooring, while the primary bathroom offers a spa-inspired escape with a double vanity and an expansive walk-in shower featuring multiple shower heads and a rainfall feature. A fully finished basement adds exceptional versatility, with room to create a media lounge, fitness studio, home office, or additional entertaining space. Outside, a private, fenced patio offers a secluded setting for outdoor dining, relaxed evenings, and gatherings. A private yard and two-car built-in garage complete the home’s thoughtful amenities. Sophisticated design, modern technology, and flexible living spaces come together in this exceptional Weymouth residence. Schedule your private tour and experience it firsthand.
For sale
$1,095,000
24 Douglas St, Weymouth, MA 02190
4beds
4,254sqft
Single Family Residence
Built in 2020
4,860 Square Feet Lot
$1,081,200 Zestimate®
$257/sqft
$205/mo HOA
What's special
Solar powerPrivate yardTwo-car built-in garagePrivate fenced patioFully finished basementRich hardwood floorsBeautifully appointed bedrooms
- 4 days
- 917
- 76
Likely to sell faster than
Zillow last checked:
Listing updated:
Listed by:
Rafael Reyes 508-960-9990,
eXp Realty LLC - Corporate Office 888-854-7493,
Yamilka Then 617-669-1153
Source: MLS PIN,MLS#: 73593171
Facts & features
Interior
Bedrooms & bathrooms
- Bedrooms: 4
- Bathrooms: 3
- Full bathrooms: 2
- 1/2 bathrooms: 1
- Main level bathrooms: 1
Primary bedroom
- Features: Bathroom - Full, Vaulted Ceiling(s), Walk-In Closet(s), Flooring - Hardwood
- Level: Second
- Area: 390
- Dimensions: 26 x 15
Bedroom 2
- Features: Closet, Flooring - Wall to Wall Carpet
- Level: Second
- Area: 345
- Dimensions: 23 x 15
Bedroom 3
- Features: Closet, Flooring - Wall to Wall Carpet
- Level: Second
- Area: 176
- Dimensions: 16 x 11
Primary bathroom
- Features: Yes
Bathroom 1
- Features: Bathroom - Half, Flooring - Stone/Ceramic Tile
- Level: Main,First
- Area: 36
- Dimensions: 6 x 6
Bathroom 2
- Features: Bathroom - Full, Bathroom - Double Vanity/Sink, Bathroom - Tiled With Shower Stall, Closet - Linen, Flooring - Stone/Ceramic Tile
- Level: Second
- Area: 195
- Dimensions: 15 x 13
Bathroom 3
- Features: Bathroom - Full, Bathroom - Double Vanity/Sink, Bathroom - With Tub & Shower, Flooring - Stone/Ceramic Tile
- Level: Second
- Area: 72
- Dimensions: 12 x 6
Dining room
- Features: Flooring - Hardwood
- Level: First
- Area: 126
- Dimensions: 14 x 9
Family room
- Features: Flooring - Hardwood, Open Floorplan, Recessed Lighting
- Level: Main,First
- Area: 416
- Dimensions: 26 x 16
Kitchen
- Features: Flooring - Hardwood, Pantry, Countertops - Stone/Granite/Solid, Countertops - Upgraded, Kitchen Island, Cabinets - Upgraded, Open Floorplan, Recessed Lighting, Stainless Steel Appliances, Storage, Gas Stove
- Level: Main,First
- Area: 196
- Dimensions: 14 x 14
Heating
- Central, Natural Gas
Cooling
- Central Air
Appliances
- Included: Gas Water Heater, Tankless Water Heater, Plumbed For Ice Maker
- Laundry: Flooring - Stone/Ceramic Tile, Electric Dryer Hookup, Washer Hookup, Sink, First Floor
Features
- Closet, Mud Room, Study
- Flooring: Tile, Carpet, Hardwood, Flooring - Stone/Ceramic Tile, Flooring - Hardwood
- Windows: Insulated Windows, Screens
- Basement: Full,Finished,Walk-Out Access,Interior Entry,Concrete,Unfinished
- Number of fireplaces: 1
- Fireplace features: Family Room
Interior area
- Total structure area: 4,254
- Total interior livable area: 4,254 sqft
- Finished area above ground: 3,096
- Finished area below ground: 1,158
Property
Parking
- Total spaces: 4
- Parking features: Attached, Garage Door Opener, Storage, Insulated, Off Street, Paved
- Attached garage spaces: 2
- Uncovered spaces: 2
Accessibility
- Accessibility features: No
Features
- Patio & porch: Deck - Composite, Enclosed
- Exterior features: Deck - Composite, Patio - Enclosed, Rain Gutters, Professional Landscaping, Screens, Fenced Yard
- Fencing: Fenced
Lot
- Size: 4,860 Square Feet
- Features: Level
Details
- Parcel number: M:0054 B:0597 L:03050,5033946
- Zoning: NAS
Construction
Type & style
- Home type: SingleFamily
- Architectural style: Colonial
- Property subtype: Single Family Residence
Materials
- Frame
- Foundation: Concrete Perimeter
- Roof: Shingle
Condition
- Year built: 2020
Details
- Warranty included: Yes
Utilities & green energy
- Electric: 200+ Amp Service
- Sewer: Public Sewer
- Water: Public
- Utilities for property: for Gas Range, for Electric Range, for Electric Dryer, Washer Hookup, Icemaker Connection
Green energy
- Energy efficient items: Thermostat
Community & HOA
Community
- Features: Public Transportation, Shopping, Park, Walk/Jog Trails, Golf, Medical Facility, Laundromat, Bike Path, Conservation Area, Highway Access, House of Worship, Private School, Public School, T-Station
- Security: Security System
- Subdivision: Stonebridge at Union Point
HOA
- Has HOA: Yes
- HOA fee: $205 monthly
Location
- Region: Weymouth
Financial & listing details
- Price per square foot: $257/sqft
- Tax assessed value: $1,144,600
- Annual tax amount: $11,583
- Date on market: 10/21/2026
Estimated market value
$1,081,200
$1.03M - $1.14M
$4,666/mo
Price history
| Date | Event | Price |
|---|---|---|
| 10/21/2026 | Listed for sale | $1,095,000$257/sqft |
Source: MLS PIN #73593171 Report a problem | ||
Public tax history
| Year | Property taxes | Tax assessment |
|---|---|---|
| 2025 | $11,216 +6.9% | $1,110,500 +8.7% |
| 2024 | $10,495 +10.2% | $1,021,900 +12.1% |
| 2023 | $9,522 +73.7% | $911,200 +90.5% |
| 2022 | $5,481 +130.8% | $478,300 +136.4% |
| 2021 | $2,375 -1.5% | $202,300 |
| 2020 | $2,411 +2.2% | $202,300 +4% |
| 2019 | $2,359 | $194,600 |
Find assessor info on the county website
Monthly payment
Est. payment
Payment breakdown
Explore the cost of this home by adjusting the details. Changes won't be saved.Climate risks
Neighborhood: South Weymouth
Nearby schools
Schools provided by the listing agent
- Elementary: Hamilton
- Middle: Abigail Adams
- High: Whs
Source: MLS PIN. This data may not be complete. We recommend contacting the local school district to confirm school assignments for this home.
Similar homes
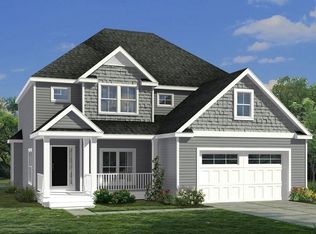
- $1,145,0004 bd4 ba3.4k sqft45 Douglas St, Weymouth, MA 02190For Sale
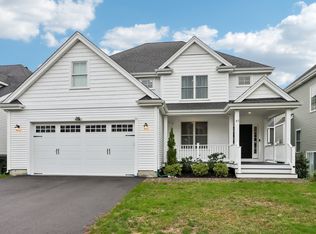 MLS ID #73552788, Mikel Defrancesco, William Raveis R.E. & Home Services. MLS PIN
- $839,0004 bd3 ba3.5k sqft41 Union St #B, South Weymouth, MA 02190For Sale
 MLS ID #73571014, Lisa Sheehan, Berkshire Hathaway HomeServices Robert Paul Properties. MLS PIN
- $1,199,9994 bd4 ba3.7k sqft70 Gardner St, West Roxbury, MA 02132For Sale
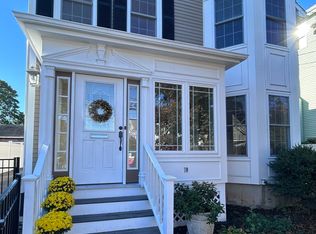 MLS ID #73593983, Mary Rush, Gilmore Murphy Realty LLC. MLS PIN
- $749,0003 bd3 ba2.1k sqft41 Union St #A, South Weymouth, MA 02190For Sale
 MLS ID #73571016, Lisa Sheehan, Berkshire Hathaway HomeServices Robert Paul Properties. MLS PIN
