Skip main navigation
Off market
  • $2,225,100

    6 Douglass Ln, Chester Springs, PA 19425

    5beds
    7,600sqft
    Single Family Residence
    Built in 1998
    5.5 Acres Lot
    $2,225,100 Zestimate®
    $293/sqft
    $4,318 Estimated rent

    Home value

    $2,225,100

    $1.98M - $2.54M

    $4,318/mo

    Zestimate® history
    Loading
    Loading...

    Owner options

    List your home for rent

    $4,318/mo

    Rent Zestimate®

    Find your next renter with Zillow Rental Manager. Plus, with online applications, you can quickly screen prospective tenants – for free.

    Learn more

    $4,318/mo

    Rent Zestimate®

    Refinance and save

    $14,108/mo

    Est. payment

    Refinancing to a lower rate could help reduce your monthly payments and save thousands over the life of the loan.

    See today's rates

    $14,108/mo

    Est. payment

    Explore your selling options

    Work with a Zillow partner agent

    Leverage their expertise and Zillow's premium Showcase listings to get your home seen by more buyers.

    Get started

    List with your own agent

    Get your home in front of millions of buyers by listing it on Zillow.

    Learn how to do it

    Sell it yourself

    Take full control of how buyers see your home on Zillow by listing For Sale by Owner (FSBO).

    List your home

    What's special

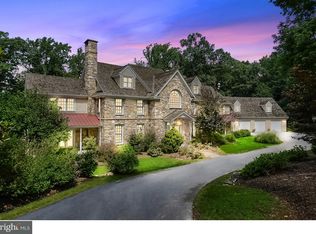
    Nestled in a beautiful cul-de-sac of Chester Springs, 6 Douglass Lane is located in the highly desirable Douglass Lane subdivision—consisting of 9 custom Birchrun Builders homes. This elegant custom-built traditional farmhouse has 7600 sq. ft. and is located on 5.5 acres. Seclusion and privacy underscore this 5-bed, 6.3-bath, and 3-1/2 car garage home. Enter through a spectacular two-story foyer with an arched clerestory window, grand floating staircase, wainscoting, and beautiful hardwood floors with walnut inlay borders. To your left is a formal living room with a gas fireplace and to your right a formal dining room with wainscoting and beautiful crown molding. The front of the house has two additional side entrances that lead to an open floor plan with a gourmet kitchen, breakfast room, cafe, great room, formal office, music room, mudroom, screened-in porch with cedar decking, and two half-baths. The gourmet kitchen includes granite countertops, built-in Sub-Zero refrigerator, Thermador commercial cooktop oven, custom-made hood, double sink, Bosch dishwasher, cherry "Quality" Cabinets with a built-in pantry and hutch, a second oven built into the kitchen island. Two skylights provide plenty of natural light and the Italian tile flooring gives the kitchen a warm feel. Adjacent to the kitchen is a fully equipped "Quality" Cabinet butler’s pantry, along with a fourth pantry space. A delightful café with granite countertops, a hand-hammered copper sink, built-in Bosch microwave, dishwasher, and beverage center is right off the kitchen, and leads out to a weather-resistant, maintenance-free, Trex Composite Deck with cedar landing and steps—all designed for great entertaining! Cathedral ceilings, skylights, a full-stone masonry wood-burning fireplace, and a "Quality" Cabinets built-in entertainment center with a wet bar, cast-iron sink and granite counter define a fabulous step-down great room. Walk through a cozy music room and enter a relaxing screened-in porch with a decorative batten board ceiling. The formal office is a distinguished workspace that is freshly painted with molding, windowsills, crown molding and a private patio. A spacious mudroom with custom cabinets, sink area, double-stacked washer and dryer, along with two additional powder rooms complete the main level. Two separate stairways access the second floor landing for a very flowing floor plan. The upper level includes an expansive master bedroom with an over-sized en-suite, a large sun-filled sitting room, a bonus room, plus four additional bedrooms (all with their own unique en-suite.) The master en-suite is exceptionally large with two full baths, a huge walk-in shower, two walk-in closets, and a luxurious jetted tub. Also on the upper level is a laundry room with washer and dryer, granite countertops with a fantastic cast iron Kohler sink, plenty of cabinet space, and a huge walk-in closet. The bonus room, which can double for a second office, playroom, studio space, guest room, or in-law suite, adds an enormous amount of flexibility to the overall floor plan. The lower level of the home is the ultimate entertainment center with a unique custom-made Kountry Kraft Cabinetry bar with black Galaxy Granite counter- tops. In addition to the bar are a kitchenette and wine cellar. The wine cellar has exposed beams, built-in wine racks, and flagstone sills with 8” thick building stone wainscoting. Bead board and cedar wainscoting punctuate the perimeter of the lower level, as well as the half baths, which gives the entire space a unique lodge-like feeling. A stunning Coffered Ceiling, magnificent wood-burning fireplace, and access to a very private flagstone patio highlight the lower-level great room. In addition to a gaming spaces and a dining area there is another full bath with a large walk-in steam shower.

    This property is off market, which means it's not currently listed for sale or rent on Zillow. This may be different from what's available on other websites or public sources.
    Zillow last checked:

    Listing updated:

    Listed by:

    Andrea Cooper 610-212-8556,

    EXP Realty, LLC

    Bought with:

    Bob Kelley, RS284245

    Compass RE

    Laura Prior, RS361274

    Compass RE

    Source: Bright MLS,MLS#: PACT2042030MLS Logo

    Facts & features

    Interior

    Bedrooms & bathrooms
    • Bedrooms: 5
    • Bathrooms: 9
    • Full bathrooms: 6
    • 1/2 bathrooms: 3
    • Main level bathrooms: 2
    Heating
    • Programmable Thermostat, Propane
    Cooling
    • Central Air, Zoned, Gas
    Appliances
    • Included: Microwave, Dishwasher, Disposal, Dryer, Energy Efficient Appliances, Range, Range Hood, Refrigerator, Washer, Water Treat System, Water Heater
    • Laundry: Main Level
    Features
    • 2nd Kitchen, Attic/House Fan, Built-in Features, Butlers Pantry, Crown Molding, Dining Area, Family Room Off Kitchen, Floor Plan - Traditional, Open Floorplan, Formal/Separate Dining Room, Kitchen - Country, Kitchen - Gourmet, Kitchen Island, Pantry, Recessed Lighting, Soaking Tub, Bathroom - Stall Shower, Wainscotting, Walk-In Closet(s), Bar, Wine Storage
    • Flooring: Carpet, Hardwood, Tile/Brick, Wood
    • Doors: Double Entry
    • Windows: Energy Efficient, Skylight(s)
    • Basement: Full,Finished
    • Number of fireplaces: 3
    • Fireplace features: Marble, Stone
    Interior area
    • Total structure area: 7,600
    • Total interior livable area: 7,600 sqft
    • Finished area above ground: 7,600

    Property

    Parking
    • Total spaces: 3
    • Parking features: Storage, Garage Faces Front, Inside Entrance, Oversized, Paved, Private, Attached, Driveway
    • Attached garage spaces: 3
    • Has uncovered spaces: Yes
    Accessibility
    • Accessibility features: None
    Features
    • Levels: Two
    • Stories: 2
    • Patio & porch: Deck, Patio, Roof, Screened
    • Exterior features: Lighting, Play Equipment, Play Area, Balcony
    • Pool features: None
    • Spa features: Bath
    • Has view: Yes
    • View description: Panoramic, Trees/Woods
    Lot
    • Size: 5.5 Acres
    • Features: Backs to Trees, Cul-De-Sac, Landscaped, Wooded, Private, Rear Yard, Secluded, Suburban
    Details
    • Additional structures: Above Grade, Below Grade
    • Parcel number: 2508 0003.0500
    • Zoning: RESIDENTIAL
    • Special conditions: Standard

    Construction

    Type & style
    • Home type: SingleFamily
    • Architectural style: Farmhouse/National Folk
    • Property subtype: Single Family Residence
    Materials
    • Stone, Stucco, Wood Siding
    • Foundation: Concrete Perimeter
    • Roof: Shake
    Condition
    • Excellent
    • New construction: No
    • Year built: 1998
    Details
    • Builder name: Birchrun Builders

    Utilities & green energy

    • Electric: 200+ Amp Service
    • Sewer: On Site Septic
    • Water: Well
    • Utilities for property: Propane
    Green energy
    • Energy efficient items: Appliances, Fireplace/Wood Stove, Flooring, Home Energy Management

    Community & HOA

    Community
    • Subdivision: Douglass Lane
    HOA
    • Has HOA: No
    Location
    • Region: Chester Springs
    • Municipality: WEST VINCENT TWP

    Financial & listing details

    • Price per square foot: $293/sqft
    • Tax assessed value: $665,770
    • Annual tax amount: $27,011
    • Date on market: 3/31/2023
    • Listing agreement: Exclusive Right To Sell
    • Listing terms: Cash,Conventional
    • Inclusions: Tbd
    • Exclusions: Breakfast Room Lights, Mudroom Lights, Family Room Fireplace Tools And Screen, Formal Powder Room Mirror.
    • Ownership: Fee Simple
    • Road surface type: Black Top

    Price history

    DateEventPrice
    6/29/2023Sold$1,595,000-4.8%$210/sqft
    Source: Bright MLS #PACT2042030 Report a problem
    5/1/2023Contingent$1,675,000$220/sqft
    Source: Bright MLS #PACT2042030 Report a problem
    3/31/2023Listed for sale$1,675,000+6.3%$220/sqft
    Source: Bright MLS #PACT2042030 Report a problem
    11/2/2022Listing removed$1,575,000$207/sqft
    Source: Bright MLS #PACT2027318 Report a problem
    6/30/2022Listed for sale$1,575,000$207/sqft
    Source: Bright MLS #PACT2027318 Report a problem

    Public tax history

    Tax history is unavailable.

    Neighborhood: 19425

    Nearby schools

    GreatSchools rating
    Schools provided by the listing agent
    • Elementary: East Vincent
    • Middle: Owen J Roberts
    • High: Owen J Roberts
    • District: Owen J Roberts

    Source: Bright MLS. This data may not be complete. We recommend contacting the local school district to confirm school assignments for this home.

    Get a cash offer in 3 minutes
    Find out how much your home could sell for in as little as 3 minutes with a no-obligation cash offer.
    Estimated market value
    $2,225,100
    Get a cash offer in 3 minutes
    Find out how much your home could sell for in as little as 3 minutes with a no-obligation cash offer.
    Estimated market value
    $2,225,100