Welcome to 9 Douglass Lane, located in the heart of desirable Chester Springs. This extraordinary custom-built residence, set on 2.4 professionally landscaped acres, offers refined luxury and timeless elegance at every turn. The home features five spacious bedrooms, all en- suites, including a first-floor guest suite with its own private patio—ideal for multigenerational living or welcoming visitors in comfort and style. This home boasts extensive hardwood flooring, front and back staircases, exquisite lighting inside and out, top-of-the-line kitchen appliances, soaring ceilings, and custom cabinetry. The family room serves as the centerpiece for entertaining and everyday gatherings alike. Its floor-to-ceiling stone fireplace creates a warm yet dramatic living space. The newly remodeled four-season sunroom is filled with natural light and offers a quiet space for morning coffee, reading, or simply relaxing. The breakfast room boasts decorative millwork, a custom-built wet bar, its own dishwasher, and a wine refrigerator. This home is immaculate, and each room reflects a true sense of designer décor. Upstairs, the expansive yet thoughtfully designed primary suite offers a vaulted ceiling, fireplace, dressing room with an island, separate vanity areas, a steam shower, and a lavish tub in a spa-like bathroom setting. The additional three bedrooms, each with an attached bathroom and ceiling fans, offer ample storage space with either double closets or a large walk-in closet. The laundry room is conveniently located on the second floor and features its own full-size refrigerator, microwave, and cabinetry. Designed for recreation, this home includes a dedicated movie room, an oversized great room/possible sixth bedroom, and a fenced yard perfect for pets, a children’s play area, or a future pool. The flagstone terrace is complemented by a surrounding knee wall with boxwood plantings; this intimate seating area provides space for outdoor dining and entertaining. The discerning collector or car enthusiast will fall in love with the four-car garage, featuring epoxy flooring, keyless entry, and remotes for each door. The carriage-style garage doors and lantern lighting make a true statement. Thoughtfully crafted with premium finishes and exceptional attention to detail, this one-of-a-kind estate seamlessly blends sophistication, comfort, and privacy in a coveted Chester Springs location. Sunroom remodel is currently featured in Main Line Today ,April 2026 issue, Home and Property section
Sold for $2,065,000
$2,065,000
9 Douglas Ln, Chester Springs, PA 19425
5beds
7,346sqft
Single Family Residence
Built in 2003
2.4 Acres Lot
$2,092,200 Zestimate®
$281/sqft
$5,995 Estimated rent
Home value
$2,092,200
$1.97M - $2.22M
$5,995/mo
Zestimate® history
Owner options
List your home for rent
$5,995/mo
Rent Zestimate®
Find your next renter with Zillow Rental Manager. Plus, with online applications, you can quickly screen prospective tenants – for free.
$5,995/mo
Rent Zestimate®
Refinance and save
$13,716/mo
Est. payment
Refinancing to a lower rate could help reduce your monthly payments and save thousands over the life of the loan.
$13,716/mo
Est. payment
Explore your selling options
Work with a Zillow partner agent
Leverage their expertise and Zillow's premium Showcase listings to get your home seen by more buyers.
Get startedList with your own agent
Get your home in front of millions of buyers by listing it on Zillow.
Learn how to do itSell it yourself
Take full control of how buyers see your home on Zillow by listing For Sale by Owner (FSBO).
List your homeWhat's special
Custom cabinetryDedicated movie roomSoaring ceilingsFloor-to-ceiling stone fireplaceExtensive hardwood flooringFront and back staircasesTop-of-the-line kitchen appliances
Zillow last checked:
Listing updated:
Listed by:
Maureen Greim 484-433-9611,
Long & Foster Real Estate, Inc.
Bought with:
John Restrepo, RS166027L
Keller Williams Real Estate -Exton
Source: Bright MLS,MLS#: PACT2118468
Facts & features
Interior
Bedrooms & bathrooms
- Bedrooms: 5
- Bathrooms: 7
- Full bathrooms: 5
- 1/2 bathrooms: 2
- Main level bathrooms: 3
- Main level bedrooms: 1
Rooms
- Room types: Living Room, Dining Room, Primary Bedroom, Bedroom 2, Bedroom 3, Bedroom 4, Bedroom 5, Kitchen, Family Room, Breakfast Room, Sun/Florida Room, Great Room, Laundry, Office, Media Room, Attic
Primary bedroom
- Features: Fireplace - Other, Cathedral/Vaulted Ceiling, Ceiling Fan(s), Bathroom - Walk-In Shower, Soaking Tub, Primary Bedroom - Dressing Area, Walk-In Closet(s)
- Level: Upper
- Area: 378 Square Feet
- Dimensions: 18 X 21
Bedroom 2
- Features: Ceiling Fan(s)
- Level: Upper
- Area: 224 Square Feet
- Dimensions: 16 X 14
Bedroom 3
- Features: Ceiling Fan(s)
- Level: Upper
- Area: 192 Square Feet
- Dimensions: 12 X 16
Bedroom 4
- Features: Ceiling Fan(s), Walk-In Closet(s)
- Level: Upper
- Area: 168 Square Feet
- Dimensions: 12 X 14
Bedroom 5
- Features: Attached Bathroom, Bathroom - Walk-In Shower, Ceiling Fan(s)
- Level: Main
Other
- Features: Attic - Pull-Down Stairs
- Level: Upper
Breakfast room
- Features: Built-in Features, Granite Counters, Flooring - HardWood, Recessed Lighting, Wet Bar
- Level: Main
Dining room
- Features: Recessed Lighting
- Level: Main
- Area: 272 Square Feet
- Dimensions: 16 X 17
Family room
- Features: Cathedral/Vaulted Ceiling, Ceiling Fan(s), Fireplace - Gas
- Level: Main
- Area: 528 Square Feet
- Dimensions: 22 X 24
Great room
- Features: Flooring - Carpet, Recessed Lighting
- Level: Upper
- Area: 759 Square Feet
- Dimensions: 23 X 33
Kitchen
- Features: Kitchen Island, Granite Counters, Flooring - HardWood, Kitchen - Propane Cooking
- Level: Main
- Area: 360 Square Feet
- Dimensions: 18 X 20
Laundry
- Features: Built-in Features
- Level: Upper
- Area: 135 Square Feet
- Dimensions: 15 X 9
Living room
- Features: Fireplace - Gas, Flooring - HardWood, Recessed Lighting
- Level: Main
- Area: 221 Square Feet
- Dimensions: 13 X 17
Media room
- Features: Recessed Lighting
- Level: Upper
- Area: 608 Square Feet
- Dimensions: 19 X 32
Office
- Features: Flooring - HardWood, Recessed Lighting
- Level: Main
Other
- Features: Lighting - Wall sconces, Flooring - Tile/Brick
- Level: Main
- Area: 242 Square Feet
- Dimensions: 11 X 22
Heating
- Forced Air, Zoned, Wall Unit, Propane, Electric
Cooling
- Central Air, Electric
Appliances
- Included: Cooktop, Double Oven, Dishwasher, Refrigerator, Microwave, Oven, Range Hood, Stainless Steel Appliance(s), Washer, Water Conditioner - Owned, Dryer, Water Treat System, Water Heater
- Laundry: Upper Level, Dryer In Unit, Washer In Unit, Laundry Room
Features
- Primary Bath(s), Butlers Pantry, Bar, Attic, Breakfast Area, Crown Molding, Entry Level Bedroom, Kitchen - Gourmet, Recessed Lighting, Cathedral Ceiling(s), 9'+ Ceilings, 2 Story Ceilings, Paneled Walls, Vaulted Ceiling(s), Tray Ceiling(s)
- Flooring: Wood, Marble, Carpet, Ceramic Tile
- Windows: Bay/Bow
- Basement: Full,Unfinished,Exterior Entry
- Number of fireplaces: 3
- Fireplace features: Stone, Gas/Propane, Wood Burning
Interior area
- Total structure area: 7,346
- Total interior livable area: 7,346 sqft
- Finished area above ground: 7,346
- Finished area below ground: 0
Property
Parking
- Total spaces: 10
- Parking features: Garage Door Opener, Oversized, Garage Faces Side, Asphalt, Driveway, Attached, Other
- Attached garage spaces: 4
- Uncovered spaces: 6
Accessibility
- Accessibility features: None
Features
- Levels: Two
- Stories: 2
- Patio & porch: Patio, Porch, Terrace
- Exterior features: Lighting, Extensive Hardscape, Balcony
- Pool features: None
- Fencing: Split Rail
- Has view: Yes
- View description: Garden
Lot
- Size: 2.4 Acres
- Features: Landscaped
Details
- Additional structures: Above Grade, Below Grade
- Parcel number: 2508 0003.0800
- Zoning: R2
- Special conditions: Standard
Construction
Type & style
- Home type: SingleFamily
- Architectural style: Colonial
- Property subtype: Single Family Residence
Materials
- Stone, Stucco
- Foundation: Concrete Perimeter
- Roof: Architectural Shingle
Condition
- Excellent
- New construction: No
- Year built: 2003
Details
- Builder name: BIRCHRUN BUILDERS
Utilities & green energy
- Electric: 200+ Amp Service
- Sewer: On Site Septic
- Water: Well
- Utilities for property: Cable Connected
Community & HOA
Community
- Security: Security System
- Subdivision: Douglass Lane
HOA
- Has HOA: No
Location
- Region: Chester Springs
- Municipality: WEST VINCENT TWP
Financial & listing details
- Price per square foot: $281/sqft
- Tax assessed value: $728,280
- Annual tax amount: $24,162
- Date on market: 4/15/2026
- Listing agreement: Exclusive Right To Sell
- Listing terms: Conventional
- Inclusions: Kitchen & Laundry Refrigerators, Washer / Dryer, Kit Stools, Movie Chairs, Screen, Projector, Breakfast Rm Set- As Is, No Monetary Value
- Ownership: Fee Simple
Price history
| Date | Event | Price |
|---|---|---|
| 7/3/2026 | Sold | $2,065,000-2.8%$281/sqft |
Source:  Bright MLS #PACT2118468 Report a problem Bright MLS #PACT2118468 Report a problem | ||
| 6/15/2026 | Pending sale | $2,125,000$289/sqft |
Source: Bright MLS #PACT2118468 Report a problem | ||
| 5/11/2026 | Contingent | $2,125,000$289/sqft |
Source: Bright MLS #PACT2118468 Report a problem | ||
| 4/15/2026 | Listed for sale | $2,125,000+57.4%$289/sqft |
Source: Bright MLS #PACT2118468 Report a problem | ||
| 5/30/2007 | Sold | $1,350,000+32.4%$184/sqft |
Source: Public Record Report a problem | ||
| 10/2/2003 | Sold | $1,020,000$139/sqft |
Source: Public Record Report a problem | ||
Public tax history
| Year | Property taxes | Tax assessment |
|---|---|---|
| 2026 | $24,162 +2.1% | $554,000 |
| 2025 | $23,671 +1.5% | $554,000 |
| 2024 | $23,331 +2.3% | $554,000 |
| 2023 | $22,805 +1.5% | $554,000 |
| 2022 | $22,476 +1.7% | $554,000 |
| 2021 | $22,111 +143.8% | $554,000 |
| 2020 | $9,068 -56.6% | $554,000 |
| 2019 | $20,883 +2% | $554,000 |
| 2018 | $20,478 +9899.9% | $554,000 |
| 2017 | $205 -98.8% | $554,000 |
| 2016 | $16,897 | $554,000 |
| 2015 | $16,897 | $554,000 |
| 2014 | $16,897 | $554,000 |
| 2013 | -- | $554,000 |
| 2012 | -- | $554,000 |
| 2011 | -- | $554,000 -23.9% |
| 2010 | -- | $728,280 |
| 2009 | -- | $728,280 |
| 2008 | -- | $728,280 |
| 2007 | -- | $728,280 |
| 2006 | -- | $728,280 |
| 2005 | -- | $728,280 +555.5% |
| 2004 | -- | $111,110 +22.6% |
| 2003 | -- | $90,610 |
| 2000 | -- | $90,610 |
Find assessor info on the county website
Neighborhood: 19425
Nearby homes
- $2,349,1004 bd5 ba7.4k sqft7 Douglass Ln, Chester Springs, PA 19425Off Market
- $1,166,1005 bd5 ba4.3k sqft7 Douglas Ln, Chester Springs, PA 19425Off Market
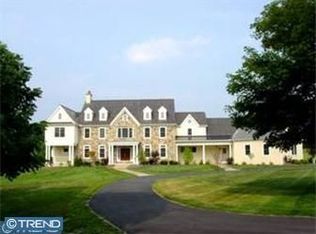
- $1,398,7004 bd5 ba4.9k sqft5 Douglas Ln, Chester Springs, PA 19425Off Market
- $1,962,8004 bd7 ba5.5k sqft4 Douglas Ln, Chester Springs, PA 19425Off Market
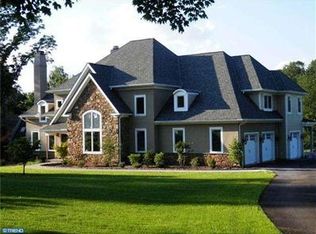
- $1,090,2004 bd4 ba5.7k sqft21 Red Rock Ln, Chester Springs, PA 19425Off Market
- $1,672,9005 bd6 ba6.5k sqft3 Douglas Ln, Chester Springs, PA 19425Off Market
- $2,188,9005 bd9 ba7.6k sqft6 Douglass Ln, Chester Springs, PA 19425Off Market
- $2,007,8005 bd9 ba10k sqft6 Douglas Ln, Chester Springs, PA 19425Off Market
Nearby schools
GreatSchools rating
- 10/10West Vincent El SchoolGrades: K-6Distance: 2.5 mi
- 7/10Owen J Roberts Middle SchoolGrades: 7-8Distance: 3.7 mi
- 8/10Owen J Roberts High SchoolGrades: 9-12Distance: 3.8 mi
Schools provided by the listing agent
- Elementary: West Vincent
- Middle: Owen J Roberts
- High: Owen J Roberts
- District: Owen J Roberts
Source: Bright MLS. This data may not be complete. We recommend contacting the local school district to confirm school assignments for this home.
Get a cash offer in 3 minutes
Find out how much your home could sell for in as little as 3 minutes with a no-obligation cash offer.
Estimated market value
$2,092,200
Get a cash offer in 3 minutes
Find out how much your home could sell for in as little as 3 minutes with a no-obligation cash offer.
Estimated market value
$2,092,200
- Pennsylvania
- Chester County
- Chester Springs
- 19425
- 9 Douglas Ln
