Skip main navigation
Under contract - showing
  • $295,900

    6 Echo Rdg Lot 6, Oak Grove, KY 42262

    3beds
    1,430sqft
    : 
    $1,875/mo
    Get pre-qualified
    Single Family Residence, Residential
    Built in 2026
    -- sqft lot
    $-- Zestimate®
    $207/sqft
    $-- HOA

    What's special

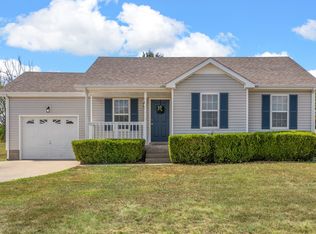
    Welcome to Lot 6 in the brand new Echo Ridge subdivision in Oak Grove, Kentucky—featuring the thoughtfully designed Moultrie floor plan offering over 1,400 square feet of comfortable living space. This home showcases 3 spacious bedrooms and 2 full bathrooms, complemented by an open-concept layout perfect for everyday living and entertaining. The kitchen comes equipped with stainless steel appliances and flows seamlessly into the main living area, while a two-car garage and covered back deck add both convenience and outdoor enjoyment. Buyers still have the opportunity to make selections and personalize finishes to fit their style. The builder is offering an incredible 4% in concessions to use toward closing costs, fencing, or however the buyer sees fit, along with an additional $2,500 lender credit available through the preferred lender—making this an opportunity you don’t want to miss. Materials and colors are subject to change at anytime.
    124 days
    |
    52
    |
    3
    |

    Zillow last checked:

    Listing updated:

    Listed by:

    Amanda Salvatore 931-436-0027,

    EVOLVE Real Estate LLC

    Source: RealTracs MLS as distributed by MLS GRID,MLS#: 3173642MLS Logo

      Facts & features

      Interior

      Bedrooms & bathrooms
      • Bedrooms: 3
      • Bathrooms: 2
      • Full bathrooms: 2
      • Main level bedrooms: 3
      Bedroom 1
      • Features: Suite
      • Level: Suite
      Primary bathroom
      • Features: Primary Bedroom
      • Level: Primary Bedroom
      Kitchen
      • Features: Eat-in Kitchen
      • Level: Eat-in Kitchen
      Living room
      • Features: Combination
      • Level: Combination
      Heating
      • Electric
      Cooling
      • Central Air, Electric
      Appliances
      • Included: Electric Oven, Cooktop, Dishwasher, Disposal, Microwave, Stainless Steel Appliance(s)
      • Laundry: Electric Dryer Hookup, Washer Hookup
      Features
      • Ceiling Fan(s), Open Floorplan, Pantry
      • Flooring: Carpet, Laminate, Tile
      • Basement: None
      Interior area
      • Total structure area: 1,430
      • Total interior livable area: 1,430 sqft
      • Finished area above ground: 1,430

      Property

      Parking
      • Total spaces: 2
      • Parking features: Garage Faces Front
      • Attached garage spaces: 2
      Features
      • Levels: One
      • Stories: 1
      • Patio & porch: Deck, Covered
      Details
      • Special conditions: Standard

      Construction

      Type & style
      • Home type: SingleFamily
      • Architectural style: Ranch
      • Property subtype: Single Family Residence, Residential
      Materials
      • Vinyl Siding
      • Roof: Shingle
      Condition
      • New construction: Yes
      • Year built: 2026

      Utilities & green energy

      • Sewer: Public Sewer
      • Water: Public
      • Utilities for property: Electricity Available, Water Available

      Community & HOA

      Community
      • Subdivision: Echo Ridge
      HOA
      • Has HOA: No
      Location
      • Region: Oak Grove

      Financial & listing details

      • Price per square foot: $207/sqft
      • Annual tax amount: $1,500
      • Date on market: 4/13/2026
      • Date available: 06/30/2026
      • Electric utility on property: Yes

        Estimated market value

        Not available

        Estimated sales range

        Not available

        Not available

        Price history

        DateEventPrice
        7/19/2026Contingent$295,900$207/sqft
        Source: RealTracs MLS as distributed by MLS GRID #3173642 Report a problem
        4/14/2026Listed for sale$295,900$207/sqft
        Source: RealTracs MLS as distributed by MLS GRID #3173642 Report a problem

        Public tax history

        Tax history is unavailable.

        Monthly payment

        Est. payment

        Payment breakdown

        Explore the cost of this home by adjusting the details. Changes won't be saved.
        All calculations are estimates and provided by Zillow, Inc. for informational purposes only. Actual amounts may vary.
        HOA fees may include property taxes on listings classified as Co-Ops. Contact the listing agent and/or owner for fee details.
        See how much you could borrow to make a competitive offer.

        Climate risks

        Neighborhood: 42262

        Getting around

        5 / 100
        Car-Dependent
        17 / 100
        Somewhat Bikeable

        Nearby schools

        GreatSchools rating
        Schools provided by the listing agent
        • Elementary: Pembroke Elementary School
        • Middle: Hopkinsville Middle School
        • High: Hopkinsville High School

        Source: RealTracs MLS as distributed by MLS GRID. This data may not be complete. We recommend contacting the local school district to confirm school assignments for this home.

        A local agent can set up tours, give advice and negotiate with sellers.

        A local lender can help you make sure your offer is ready when you are.

        Browse local experts

        Similar homes