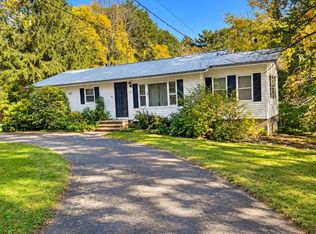
Back on the market at a significant price savings to accommodate the renovations you'll want to make. Single level living in a prime location that is conveniently tucked away in a quiet neighborhood less than a mile to amenities with easy access to commuter routes. This surprisingly spacious three bedroom, one bath ranch has a fully appointed kitchen with a large dining area and half wall to separate the living room. The laundry hookups and utilities have their own room where the back door opens to a fully fenced, private back yard oasis with shade trees and a storage shed. There is also access from the back yard to the side door of the oversized one-car garage where you’ll find room for plenty of storage and potential for overhead storage as well. Park an additional four cars on the paved driveway. A new furnace and hot water heater installed in 2025. Whether downsizing or upsizing, this is the perfect opportunity to capture your dream. A bit of fresh paint to add sparkle and this little beauty will bring the pride of home ownership to the next lucky buyer!! Property being Sold As-Is.
Active under contract
Listed by: Portside Real Estate Group • Lynn A Lagasse
Price cut: $49K (10/7)
$250,000
6 Ellswick Street, Somersworth, NH 03878
3beds
1,008sqft
Ranch
Built in 1940
0.4 Acres Lot
$-- Zestimate®
$248/sqft
$-- HOA
What's special
Single level livingSurprisingly spacious three bedroomShade treesStorage shedFully appointed kitchenLarge dining area
- 22 days
- 3,384
- 405
Zillow last checked:
Listing updated:
Listed by:
Lynn A Lagasse,
Portside Real Estate Group 603-600-8900
Source: PrimeMLS,MLS#: 5111146
Facts & features
Interior
Bedrooms & bathrooms
- Bedrooms: 3
- Bathrooms: 1
- Full bathrooms: 1
Heating
- Forced Air, Hot Air
Cooling
- None
Appliances
- Included: Dishwasher, Electric Range, Refrigerator, Electric Water Heater, Exhaust Fan
- Laundry: Laundry Hook-ups
Features
- Kitchen/Dining
- Flooring: Carpet, Ceramic Tile, Vinyl
- Windows: Blinds
- Has basement: No
- Attic: Attic with Hatch/Scuttle
Interior area
- Total structure area: 1,008
- Total interior livable area: 1,008 sqft
- Finished area above ground: 1,008
- Finished area below ground: 0
Property
Parking
- Total spaces: 1
- Parking features: Paved, Garage, Detached
- Garage spaces: 1
Features
- Levels: One
- Stories: 1
- Fencing: Full
- Frontage length: Road frontage: 175
Lot
- Size: 0.4 Acres
- Features: Level, Near Shopping, Neighborhood, Near Public Transit, Near School(s)
Details
- Parcel number: SMSWM21B159L0
- Zoning description: R1
- Special conditions: Rehab Needed
Construction
Type & style
- Home type: SingleFamily
- Architectural style: Ranch
- Property subtype: Ranch
Materials
- Wood Frame, Vinyl Siding
- Foundation: Block, Gravel/Pad, Pillar/Post/Pier, Wood
- Roof: Asphalt Shingle
Condition
- Fixer
- New construction: No
- Year built: 1940
Utilities & green energy
- Electric: 200+ Amp Service, Circuit Breakers
- Utilities for property: Cable Available, Sewer Connected
Community & HOA
Location
- Region: Somersworth
Financial & listing details
- Price per square foot: $248/sqft
- Tax assessed value: $284,800
- Annual tax amount: $5,326
- Date on market: 9/23/2026
- Road surface type: Paved
Estimated market value
Not available
Estimated sales range
Not available
Not available
Price history
| Date | Event | Price |
|---|---|---|
| 10/7/2026 | Price change | $250,000-16.4%$248/sqft |
Source:  PrimeMLS #5111146 Report a problem PrimeMLS #5111146 Report a problem | ||
| 9/23/2026 | Listed for sale | $299,000+597%$297/sqft |
Source: PrimeMLS #5111146 Report a problem | ||
| 1/8/2001 | Sold | $42,900-21.7%$43/sqft |
Source: Public Record Report a problem | ||
| 9/8/1997 | Sold | $54,800$54/sqft |
Source: Public Record Report a problem | ||
Public tax history
| Year | Property taxes | Tax assessment |
|---|---|---|
| 2024 | $5,326 +8.9% | $284,800 +70.6% |
| 2023 | $4,890 +4.3% | $166,900 |
| 2022 | $4,688 +2.4% | $166,900 +0.4% |
| 2021 | $4,578 -1.1% | $166,300 |
| 2020 | $4,631 +2.1% | $166,300 |
| 2019 | $4,537 +4.3% | $166,300 +27.7% |
| 2018 | $4,350 +1% | $130,200 |
| 2017 | $4,308 +3.1% | $130,200 +0.1% |
| 2016 | $4,179 -0.4% | $130,100 |
| 2015 | $4,196 +3.6% | $130,100 |
| 2014 | $4,051 | $130,100 |
Find assessor info on the county website
Monthly payment
Est. payment
Payment breakdown
Explore the cost of this home by adjusting the details. Changes won't be saved.Climate risks
Neighborhood: 03878
Nearby schools
Schools provided by the listing agent
- Elementary: Maple Wood Elementary
- Middle: Somersworth Middle School
- High: Somersworth High School
- District: Somersworth
Source: PrimeMLS. This data may not be complete. We recommend contacting the local school district to confirm school assignments for this home.
Similar homes
- $300,0003 bd1 ba1.1k sqft31 Upper Factory Road, Dover, NH 03820Active
 MLS ID #5114180, Dawn E Mulchahey. PrimeMLS
 - $250,0003 bd2 ba1.2k sqft7 Spruce Street, Rochester, NH 03867Active
 MLS ID #5113782, Hanja McDurfee. PrimeMLS
 - $250,0003 bd2 ba1.3k sqft30 Crystal Springs Way, Somersworth, NH 03878Active
 MLS ID #5113827, Roland Bousquet. PrimeMLS
 - $340,0002 bd1 ba1.1k sqft15 Tates Brook Road, Somersworth, NH 03878Active
 MLS ID #5101138, Charlene Dyment. PrimeMLS
 - $349,9002 bd1 ba960 sqft501 Little River Road, Lebanon, ME 04027Active
 MLS ID #1684407, Better Homes & Gardens Real Estate/The Masiello Group. Maine Listings
 - $230,0003 bd1 ba938 sqft39 Jim Grant Road, Lebanon, ME 04027ActiveMLS ID #1683618, Better Homes & Gardens Real Estate/The Masiello Group. Maine Listings
