Welcome home to 6 Essex Lane! Elegant and inviting, this meticulously maintained ranch style condo is set in a quiet corner of Kensington Acres North. With a beautiful back patio, you can relax in a peaceful oasis, surrounded by nature. Inside, the expansive living room flows into the dining room, all with lots of light. The gracious kitchen offers quality cabinetry and a granite countertop breakfast bar. From the dining room, head out through the sliders to the three season sunroom that radiates style and charm, you can use it for entertaining and everyday enjoyment. The two bedrooms are generously sized and the primary has an ensuite full bath. If you need storage space, there is an abundance in the attic, accessible via pull-down stairs. A convenient one car garage is just a short walk away. This is a fantastic location only a mile from downtown Madison with its shops, library, cafes, restaurants and train station. And it is an easy drive to the amazing local beaches and Hammonasset State Park. This is shoreline living at its best, come and check it out soon!
For sale
$564,900
6 Essex Lane #6, Madison, CT 06443
2beds
1,280sqft
:
Get pre-qualified$4,432/mo
Condominium
Built in 1977
-- sqft lot
$-- Zestimate®
$441/sqft
$574/mo HOA
What's special
- 28 days |
- 1,628 |
- 59 |
Zillow last checked:
Listing updated:
Listed by:
Lisa S. Edgerton (203)533-1123,
William Raveis Real Estate 203-453-0391
Source: Smart MLS,MLS#: 24182034
Facts & features
Interior
Bedrooms & bathrooms
- Bedrooms: 2
- Bathrooms: 2
- Full bathrooms: 2
Primary bedroom
- Features: Full Bath, Wall/Wall Carpet
- Level: Main
- Area: 238 Square Feet
- Dimensions: 14 x 17
Bedroom
- Features: Wall/Wall Carpet
- Level: Main
- Area: 168 Square Feet
- Dimensions: 12 x 14
Dining room
- Features: Hardwood Floor
- Level: Main
- Area: 168 Square Feet
- Dimensions: 12 x 14
Kitchen
- Features: Hardwood Floor
- Level: Main
- Area: 112 Square Feet
- Dimensions: 8 x 14
Living room
- Features: Fireplace, Hardwood Floor
- Level: Main
- Area: 378 Square Feet
- Dimensions: 18 x 21
Sun room
- Features: Tile Floor
- Level: Main
- Area: 132 Square Feet
- Dimensions: 11 x 12
Heating
- Forced Air, Natural Gas
Cooling
- Central Air
Appliances
- Included: Oven/Range, Microwave, Refrigerator, Dishwasher, Washer, Dryer, Gas Water Heater, Water Heater
- Laundry: Main Level
Features
- Basement: Crawl Space,Interior Entry,Concrete
- Attic: Storage,Pull Down Stairs
- Number of fireplaces: 1
- Common walls with other units/homes: End Unit
Interior area
- Total structure area: 1,280
- Total interior livable area: 1,280 sqft
- Finished area above ground: 1,280
Property
Parking
- Total spaces: 1
- Parking features: Detached
- Garage spaces: 1
Features
- Stories: 1
- Patio & porch: Patio
- Exterior features: Sidewalk
Lot
- Features: Few Trees, Level, Cul-De-Sac
Details
- Parcel number: 1156056
- On leased land: Yes
- Zoning: R-1
Construction
Type & style
- Home type: Condo
- Architectural style: Ranch
- Property subtype: Condominium
- Attached to another structure: Yes
Materials
- Wood Siding
Condition
- New construction: No
- Year built: 1977
Utilities & green energy
- Sewer: Shared Septic
- Water: Public
Community & HOA
Community
- Features: Health Club, Library, Medical Facilities, Public Rec Facilities, Near Public Transport, Shopping/Mall
HOA
- Has HOA: Yes
- Amenities included: Management
- Services included: Maintenance Grounds, Trash, Snow Removal, Road Maintenance
- HOA fee: $574 monthly
Location
- Region: Madison
Financial & listing details
- Price per square foot: $441/sqft
- Tax assessed value: $267,700
- Annual tax amount: $6,005
- Date on market: 7/1/2026
Estimated market value
Not available
Estimated sales range
Not available
Not available
Price history
| Date | Event | Price |
|---|---|---|
| 7/1/2026 | Listed for sale | $564,900$441/sqft |
Source:  Smart MLS #24182034 Report a problem Smart MLS #24182034 Report a problem | ||
Public tax history
Tax history is unavailable.
Monthly payment
Est. payment
Payment breakdown
Explore the cost of this home by adjusting the details. Changes won't be saved.Climate risks
Neighborhood: 06443
Nearby schools
GreatSchools rating
- 10/10J. Milton Jeffrey Elementary SchoolGrades: K-3Distance: 2 mi
- 9/10Walter C. Polson Upper Middle SchoolGrades: 6-8Distance: 2.1 mi
- 10/10Daniel Hand High SchoolGrades: 9-12Distance: 2.1 mi
Schools provided by the listing agent
- High: Daniel Hand
Source: Smart MLS. This data may not be complete. We recommend contacting the local school district to confirm school assignments for this home.
- $484,6002 bd2 ba1.2k sqft6 Essex Ln, Madison, CT 06443Off Market
- $476,2002 bd2 ba1.2k sqft8 Essex Ln, Madison, CT 06443Off Market
- $473,3002 bd2 ba1.2k sqft4 Essex Ln, Madison, CT 06443Off Market
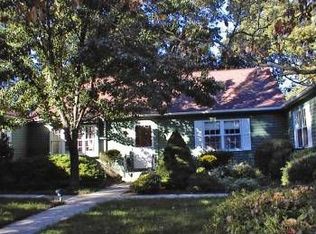
- $478,1002 bd2 ba1.2k sqft2 Essex Ln, Madison, CT 06443Off Market
- $511,7002 bd2 ba1.2k sqft10 Essex Ln, Madison, CT 06443Off Market
- $567,7002 bd2 ba1.6k sqft27 Hampshire Rd, Madison, CT 06443Off Market
- $572,8002 bd2 ba1.9k sqft23 Hampshire Rd, Madison, CT 06443Off Market
- $506,5002 bd2 ba1.2k sqft21 Hampshire Rd, Madison, CT 06443Off Market
A local agent can set up tours, give advice and negotiate with sellers.
Similar homes
- $570,0002 bd2 ba1.4k sqftWindermere West, Madison, CT 06443For Sale
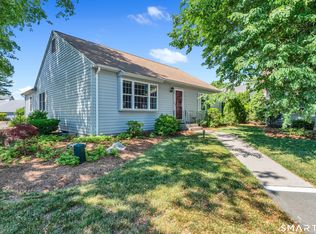
 MLS ID #24183205, Judith Libby, Berkshire Hathaway NE Prop.. Smart MLS
 - $487,0002 bd2 ba1.3k sqftKensington Acres North, Madison, CT 06443For Sale
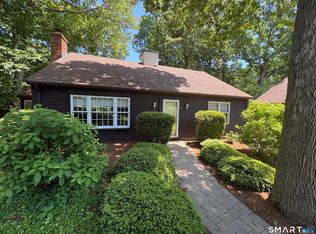 MLS ID #24164028, Greg G. Robbins, Houlihan Lawrence WD. Smart MLS
 - $649,0004 bd2 ba1.8k sqft496 Green Hill Road, Madison, CT 06443For Sale
 MLS ID #24191346, Cathy Lynch, Coldwell Banker Realty. Smart MLS
 - $574,9004 bd3 ba1.9k sqft245 Chestnut Hill Road, Killingworth, CT 06419For Sale
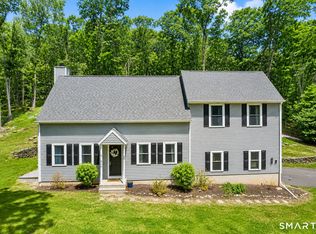 MLS ID #24192282, Linda Toscano, Coldwell Banker Realty. Smart MLS
 - $525,0003 bd2 ba1.4k sqft123 Janeway Drive, Guilford, CT 06437For SaleMLS ID #24193513, Sean Krom, RE/MAX Alliance. Smart MLS
- $529,0002 bd2 ba1.5k sqftSummerwood Condo, Old Saybrook, CT 06475For SaleMLS ID #24180111, Carla Mousch, William Raveis Real Estate. Smart MLS
- $525,0003 bd2 ba1.2k sqft100 Pratt Road, Clinton, CT 06413For SaleMLS ID #24164274, Mary Tirozzi, Century 21 AllPoints Realty. Smart MLS
- $535,0003 bd2 ba1.5k sqft1144 Long Hill Road, Guilford, CT 06437For SaleMLS ID #24187677, Emily Lovejoy, William Raveis Real Estate. Smart MLS
- $629,0003 bd3 ba1.7k sqft82 Old Post Road, Clinton, CT 06413For SaleMLS ID #24179118, Rachel Welch, William Raveis Real Estate. Smart MLS
- $539,9003 bd3 ba1.8k sqft81 Briarwood Drive, Guilford, CT 06437For SaleMLS ID #24189084, Teresa Peruzzi, Dan Combs Real Estate. Smart MLS
- $599,0004 bd3 ba1.8k sqft29 Hungry Hill Circle, Guilford, CT 06437For SaleMLS ID #24173324, Steve Burke, Coldwell Banker Realty. Smart MLS
- $675,0003 bd3 ba1.7k sqft170 Dennison Road, Westbrook, CT 06498For SaleMLS ID #24190134, Erin Connelly, Coldwell Banker Realty. Smart MLS
- $515,0003 bd2 ba1.6k sqft382 Cold Spring Drive, Westbrook, CT 06498For SaleMLS ID #24187538, Paula J. Turley, CR Premier Properties. Smart MLS
- $474,9002 bd2 ba1.4k sqft704 Towner Swamp Road, Guilford, CT 06437For SaleMLS ID #24185325, Linda Toscano, Coldwell Banker Realty. Smart MLS
- $524,9004 bd2 ba1.7k sqft55 Burr Road, Haddam, CT 06441For SaleMLS ID #24179404, Cortney Emshwiller-Swokla, Coldwell Banker Realty. Smart MLS
- $585,0002 bd2 ba1.3k sqft20 Bradley Avenue, Branford, CT 06405For SaleMLS ID #24192966, Jennifer M. D'Amato, Real Broker CT, LLC. Smart MLS
- $449,0004 bd2 ba1.4k sqft88 Ironworks Road, Clinton, CT 06413For SaleMLS ID #24170615, Alan Spotlow, William Raveis Real Estate. Smart MLS
- $549,0003 bd1 ba960 sqft53 Chalker Beach Road, Old Saybrook, CT 06475For SaleMLS ID #24186997, Heather Clinton, Berkshire Hathaway NE Prop.. Smart MLS
- $524,9003 bd2 ba1.6k sqft94 Quonnipaug Hill Road, Guilford, CT 06437For SaleMLS ID #24168408, Tim Galvin, William Raveis Real Estate. Smart MLS
- $350,0003 bd3 ba1.2k sqftSandy Brook Estates, Clinton, CT 06413For SaleMLS ID #24187610, Gina Farricielli-Torre, Real Broker CT, LLC. Smart MLS
