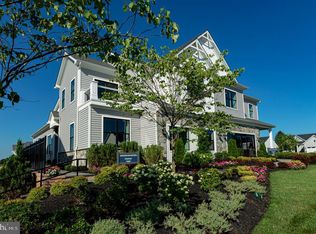
NEWLY LOWERED PRICE! Model Home for Sale! The home shows beautifully with over $500k in upgrades. Welcome to The Preserve at Marsh Creek - Heritage Collection by McKee Builders. Uniquely designed farmhouse inspired Villa's with 1st floor owner's suites designed specifically for the Active Adult lifestyle 55+. This breathtaking Wexford boasts 3 bedrooms, 2 full bathrooms, 2 half bathrooms, an expanded loft with custom wet bar, a private courtyard with custom pavers and much more! As you enter the home, you are immediately greeted by a stunning 2-story foyer, complete with a grand wood staircase adorned with iron railings. The mudroom off of the foyer includes custom built-in cubby space. The custom gourmet kitchen is an entertainer’s dream. The entire first floor is wide open and drenched in natural light with an ornate coffer ceiling in the great room and a vaulted sunroom with custom wood beams. The finished walk-out basement includes a custom-built coffee bar, its own powder room, and recently added paver patio for relaxing outdoor living! Love the furniture? For an additional cost, it too can be yours! This home is located on a premium homesite within walking distance of our brand-new clubhouse, the Wexford is available for immediate delivery. We look forward to showing you our brand-new-state-of-the-art clubhouse with great room, kitchen, fitness center, outdoor pool, tennis & pickleball courts! See sales manager for details. Come experience the lifestyle! We look forward to seeing you very soon! Model home hours: Everyday 10:00 to 5:00.
Sold for $870,000
$870,000
6 Fetters Blvd #121, Downingtown, PA 19335
3beds
2,656sqft
Single Family Residence
Built in 2020
-- sqft lot
$919,900 Zestimate®
$328/sqft
$3,724 Estimated rent
Home value
$919,900
$874,000 - $966,000
$3,724/mo
Zestimate® history
Owner options
List your home for rent
$3,724/mo
Rent Zestimate®
Find your next renter with Zillow Rental Manager. Plus, with online applications, you can quickly screen prospective tenants – for free.
$3,724/mo
Rent Zestimate®
Refinance and save
$5,822/mo
Est. payment
Refinancing to a lower rate could help reduce your monthly payments and save thousands over the life of the loan.
$5,822/mo
Est. payment
Explore your selling options
Work with a Zillow partner agent
Leverage their expertise and Zillow's premium Showcase listings to get your home seen by more buyers.
Get startedList with your own agent
Get your home in front of millions of buyers by listing it on Zillow.
Learn how to do itSell it yourself
Take full control of how buyers see your home on Zillow by listing For Sale by Owner (FSBO).
List your homeWhat's special
Outdoor poolFitness centerCustom paversCustom wet barOrnate coffer ceilingIron railingsCustom wood beams
Zillow last checked:
Listing updated:
Listed by:
Brett Taylor 610-357-8844,
McKee Group Realty, LLC,
Co-Listing Agent: Lisa M Chlebek 610-357-8844,
McKee Group Realty, LLC
Bought with:
Non Member
Metropolitan Regional Information Systems, Inc.
Source: Bright MLS,MLS#: PACT2044342
Facts & features
Interior
Bedrooms & bathrooms
- Bedrooms: 3
- Bathrooms: 3
- Full bathrooms: 2
- 1/2 bathrooms: 1
- Main level bathrooms: 2
- Main level bedrooms: 1
Rooms
- Room types: Dining Room, Primary Bedroom, Bedroom 2, Bedroom 3, Kitchen, Foyer, Sun/Florida Room, Great Room, Laundry, Loft, Primary Bathroom, Full Bath, Half Bath
Heating
- Forced Air, ENERGY STAR Qualified Equipment, Natural Gas
Cooling
- Central Air, ENERGY STAR Qualified Equipment, Electric
Appliances
- Included: Gas Water Heater
- Laundry: Main Level, Laundry Room, Mud Room
Features
- Basement: Concrete,Heated,Drainage System
- Has fireplace: No
Interior area
- Total structure area: 2,656
- Total interior livable area: 2,656 sqft
- Finished area above ground: 2,656
Property
Parking
- Total spaces: 4
- Parking features: Built In, Garage Faces Front, Garage Door Opener, Attached, Driveway
- Attached garage spaces: 2
- Uncovered spaces: 2
Accessibility
- Accessibility features: None
Features
- Levels: Two
- Stories: 2
- Exterior features: Sidewalks, Street Lights, Underground Lawn Sprinkler
- Pool features: Community
Details
- Additional structures: Above Grade
- Parcel number: NO TAX RECORD
- Zoning: RESIDENTIAL
- Special conditions: Standard
Construction
Type & style
- Home type: SingleFamily
- Architectural style: Farmhouse/National Folk
- Property subtype: Single Family Residence
- Attached to another structure: Yes
Materials
- Frame, Stone, Vinyl Siding
- Foundation: Other
- Roof: Architectural Shingle
Condition
- New construction: Yes
- Year built: 2020
Details
- Builder model: Wexford
- Builder name: McKee Builders
Utilities & green energy
- Electric: 200+ Amp Service
- Sewer: Public Sewer
- Water: Public
Community & HOA
Community
- Senior community: Yes
- Subdivision: Preserve At Marsh Creek - Heritage Collection
HOA
- Has HOA: Yes
- Amenities included: Clubhouse, Elevator(s), Fitness Center, Jogging Path, Pool
- Services included: Common Area Maintenance, Lawn Care Front, Lawn Care Rear, Lawn Care Side, Maintenance Grounds, Recreation Facility, Road Maintenance, Snow Removal
- HOA fee: $245 monthly
Location
- Region: Downingtown
- Municipality: UPPER UWCHLAN TWP
Financial & listing details
- Price per square foot: $328/sqft
- Tax assessed value: $959,900
- Date on market: 4/28/2023
- Listing agreement: Exclusive Right To Sell
- Ownership: Fee Simple
Price history
| Date | Event | Price |
|---|---|---|
| 2/29/2024 | Sold | $870,000-3.3%$328/sqft |
Source:  Bright MLS #PACT2044342 Report a problem Bright MLS #PACT2044342 Report a problem | ||
| 1/2/2024 | Pending sale | $899,900$339/sqft |
Source: Bright MLS #PACT2044342 Report a problem | ||
| 12/19/2023 | Price change | $899,900-7.2%$339/sqft |
Source: Bright MLS #PACT2044342 Report a problem | ||
| 9/18/2023 | Price change | $969,552+1%$365/sqft |
Source: Bright MLS #PACT2044342 Report a problem | ||
| 4/28/2023 | Listed for sale | $959,900$361/sqft |
Source: Bright MLS #PACT2044342 Report a problem | ||
Public tax history
Tax history is unavailable.
Neighborhood: 19335
Nearby homes
- $1,093,5003 bd5 ba3.9k sqft6 Fetters Blvd, Downingtown, PA 19335Off Market
- $893,0003 bd3 ba2.6k sqft8 Fetters Blvd #122, Downingtown, PA 19335Sold
- $926,2173 bd3 ba2.6k sqft142 Preakness Way #115, Downingtown, PA 19335Sold

- $980,0003 bd4 ba3.6k sqft142 Preakness Way, Downingtown, PA 19335Sold

- $715,4724 bd3 ba3k sqft140 Preakness Way, Downingtown, PA 19335Sold
- $699,8003 bd2 ba3.7k sqft138 Preakness Way, Downingtown, PA 19335Off Market
- $875,0002 bd2 ba2.2k sqft5 Fetters Blvd, Downingtown, PA 19335Sold
- $856,0333 bd2 ba1.9k sqft7 Fetters Blvd, Downingtown, PA 19335Sold
Nearby schools
GreatSchools rating
- 9/10Marsh Creek Sixth Grade CenterGrades: 6Distance: 2.4 mi
- 9/10Downingtown High School East CampusGrades: 9-12Distance: 4.2 mi
- 8/10Lionville Middle SchoolGrades: 7-8Distance: 3.8 mi
Schools provided by the listing agent
- District: Downingtown Area
Source: Bright MLS. This data may not be complete. We recommend contacting the local school district to confirm school assignments for this home.
Get a cash offer in 3 minutes
Find out how much your home could sell for in as little as 3 minutes with a no-obligation cash offer.
Estimated market value
$919,900
Get a cash offer in 3 minutes
Find out how much your home could sell for in as little as 3 minutes with a no-obligation cash offer.
Estimated market value
$919,900
- Pennsylvania
- Chester County
- Downingtown
- 19335
- 6 Fetters Blvd Unit 121
Nearby cities
Nearby zip codes
Other Downingtown Topics
