The Charter MODEL HOME for sale! Welcome to The Preserve at Marsh Creek - Heritage Collection by McKee Builders -- designed specifically for the Active Adult lifestyle 55+. This Charter model home has 3 bedrooms, 3.5 bathrooms, a private loft space, and a fully finished walk-out basement. The custom entertainer’s kitchen includes upgraded appliances and is truly the focal point of the main floor. The great room includes a coffer and fireplace, perfect for those chilly Chester County evenings. The screen porch off of the great room is drenched in natural light, which radiates through the skylights. The primary suite is luxurious and spacious with an expanded primary bath. The finished walk-out basement is dressed to the nines with a custom wet bar, wine cellar, and powder room with custom pet washing station. This finished space opens out on a secluded patio. The extended second floor loft space features custom-built play space and front balcony fit for a princess. Love the furniture? For an additional cost, it too can be yours! Located on a premium homesite within walking distance of our brand new clubhouse, the Charter will be available Summer 2023. We look forward to showing you our brand-new -state-of-the-art clubhouse with Great room, kitchen, fitness center, outdoor pool, tennis & pickleball courts! Photos not actual home. See sales manager for details. Come experience the lifestyle! We look forward to seeing you very soon! Model homes are open everyday hours are: Everyday 10:00 to 5:00.
Sold for $893,000
$893,000
8 Fetters Blvd #122, Downingtown, PA 19335
3beds
2,637sqft
Single Family Residence
Built in 2020
-- sqft lot
$952,200 Zestimate®
$339/sqft
$3,543 Estimated rent
Home value
$952,200
$905,000 - $1.00M
$3,543/mo
Zestimate® history
Owner options
List your home for rent
$3,543/mo
Rent Zestimate®
Find your next renter with Zillow Rental Manager. Plus, with online applications, you can quickly screen prospective tenants – for free.
$3,543/mo
Rent Zestimate®
Refinance and save
$5,855/mo
Est. payment
Refinancing to a lower rate could help reduce your monthly payments and save thousands over the life of the loan.
$5,855/mo
Est. payment
Explore your selling options
Work with a Zillow partner agent
Leverage their expertise and Zillow's premium Showcase listings to get your home seen by more buyers.
Get startedList with your own agent
Get your home in front of millions of buyers by listing it on Zillow.
Learn how to do itSell it yourself
Take full control of how buyers see your home on Zillow by listing For Sale by Owner (FSBO).
List your homeWhat's special
Outdoor poolExpanded primary bathPrimary suitePrivate loft spaceFront balconyBrand new clubhouseGreat room
Zillow last checked:
Listing updated:
Listed by:
Brett Taylor 610-357-8844,
McKee Group Realty, LLC,
Co-Listing Agent: Lisa M Chlebek 610-357-8844,
McKee Group Realty, LLC
Bought with:
Lisa M Chlebek, RA307168
McKee Group Realty, LLC
Source: Bright MLS,MLS#: PACT2044344
Facts & features
Interior
Bedrooms & bathrooms
- Bedrooms: 3
- Bathrooms: 3
- Full bathrooms: 3
- Main level bathrooms: 2
- Main level bedrooms: 2
Rooms
- Room types: Dining Room, Primary Bedroom, Bedroom 2, Bedroom 3, Kitchen, Great Room, Laundry, Loft, Bathroom 2, Bathroom 3, Primary Bathroom
Heating
- Forced Air, Programmable Thermostat, Natural Gas
Cooling
- Central Air, ENERGY STAR Qualified Equipment, Electric
Appliances
- Included: Gas Water Heater
- Laundry: Main Level, Laundry Room
Features
- Entry Level Bedroom, Formal/Separate Dining Room, Eat-in Kitchen, Primary Bath(s), Walk-In Closet(s)
- Flooring: Wood
- Basement: Concrete,Heated
- Has fireplace: No
Interior area
- Total structure area: 2,637
- Total interior livable area: 2,637 sqft
- Finished area above ground: 2,637
Property
Parking
- Total spaces: 4
- Parking features: Garage Faces Front, Garage Door Opener, Attached, Driveway
- Attached garage spaces: 2
- Uncovered spaces: 2
Accessibility
- Accessibility features: None
Features
- Levels: Two
- Stories: 2
- Exterior features: Sidewalks, Street Lights, Underground Lawn Sprinkler
- Pool features: Community
Details
- Additional structures: Above Grade
- Parcel number: NO TAX RECORD
- Zoning: RESIDENTIAL
- Special conditions: Standard
Construction
Type & style
- Home type: SingleFamily
- Architectural style: Farmhouse/National Folk
- Property subtype: Single Family Residence
- Attached to another structure: Yes
Materials
- Frame, Batts Insulation, Blown-In Insulation, Stone, Vinyl Siding
- Foundation: Passive Radon Mitigation, Concrete Perimeter
- Roof: Architectural Shingle
Condition
- New construction: Yes
- Year built: 2020
Details
- Builder model: Charter
- Builder name: McKee Builders
Utilities & green energy
- Electric: 200+ Amp Service
- Sewer: Public Sewer
- Water: Public
Community & HOA
Community
- Senior community: Yes
- Subdivision: Preserve At Marsh Creek - Heritage Collection
HOA
- Has HOA: Yes
- Amenities included: Clubhouse, Jogging Path, Pool, Fitness Center, Elevator(s)
- Services included: Common Area Maintenance, Maintenance Grounds, Lawn Care Front, Lawn Care Rear, Lawn Care Side, Pool(s), Recreation Facility, Road Maintenance, Snow Removal
- HOA fee: $207 monthly
Location
- Region: Downingtown
- Municipality: UPPER UWCHLAN TWP
Financial & listing details
- Price per square foot: $339/sqft
- Tax assessed value: $899,900
- Date on market: 4/28/2023
- Listing agreement: Exclusive Right To Sell
- Listing terms: Conventional,Cash
- Ownership: Fee Simple
Price history
| Date | Event | Price |
|---|---|---|
| 9/20/2023 | Sold | $893,000-0.8%$339/sqft |
Source:  Bright MLS #PACT2044344 Report a problem Bright MLS #PACT2044344 Report a problem | ||
| 6/22/2023 | Contingent | $899,900$341/sqft |
Source: Bright MLS #PACT2044344 Report a problem | ||
| 4/28/2023 | Listed for sale | $899,900$341/sqft |
Source: Bright MLS #PACT2044344 Report a problem | ||
Public tax history
Tax history is unavailable.
Neighborhood: 19335
Nearby homes
- $870,0003 bd3 ba2.6k sqft6 Fetters Blvd #121, Downingtown, PA 19335Sold

- $--3 bd5 ba3.9k sqft6 Fetters Blvd, Downingtown, PA 19335Off Market
- $856,0333 bd2 ba1.9k sqft7 Fetters Blvd, Downingtown, PA 19335Sold
- $875,0002 bd2 ba2.2k sqft5 Fetters Blvd, Downingtown, PA 19335Sold
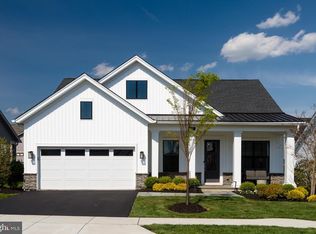
- $845,0003 bd3 ba2.7k sqft14 Fetters Blvd #125, Downingtown, PA 19335Pending
- $926,2173 bd3 ba2.6k sqft142 Preakness Way #115, Downingtown, PA 19335Sold
- $980,0003 bd4 ba3.6k sqft142 Preakness Way, Downingtown, PA 19335Sold
- $715,4724 bd3 ba3k sqft140 Preakness Way, Downingtown, PA 19335Sold
Nearby schools
GreatSchools rating
- 9/10Marsh Creek Sixth Grade CenterGrades: 6Distance: 2.4 mi
- 9/10Downingtown High School East CampusGrades: 9-12Distance: 4.2 mi
- 8/10Lionville Middle SchoolGrades: 7-8Distance: 3.8 mi
Schools provided by the listing agent
- District: Downingtown Area
Source: Bright MLS. This data may not be complete. We recommend contacting the local school district to confirm school assignments for this home.
Get a cash offer in 3 minutes
Find out how much your home could sell for in as little as 3 minutes with a no-obligation cash offer.
Estimated market value
$952,200
Get a cash offer in 3 minutes
Find out how much your home could sell for in as little as 3 minutes with a no-obligation cash offer.
Estimated market value
$952,200
- Pennsylvania
- Chester County
- Downingtown
- 19335
- 8 Fetters Blvd Unit 122
Nearby cities
Nearby zip codes
Other Downingtown Topics
