Like a Model Home! Expanded Wexford Villa in Preserve at Marsh Creek 55+ community with main-level living, walkout basement, and private courtyard. Built in 2021, this 3-bedroom, 2.5-bath home offers an ideal blend of luxury, comfort, and low-maintenance living. A private gated Belgian block courtyard welcomes you into a dramatic two-story foyer with ten-foot ceilings and an open floor plan designed for effortless everyday living and entertaining. The gourmet kitchen features quartz countertops, stainless steel appliances, gas cooking, farmhouse apron-front sink, stacked cabinetry, large center island with seating, and a pantry, flowing seamlessly into the main living space. The expansive great room opens to a sun-filled Florida room with catheral ceiling, perfect as a dining area or additional gathering space. The main-level primary suite offers a private retreat with two custom walk-in closets and a spa-like bath with dual vanities and a frameless glass shower with tiled bench. A formal dining room (or office), mudroom with built-ins, and laundry room with washer/dryer complete the main level. Upstairs includes a spacious loft/reading area, two additional bedrooms, and a full bath with soaking tub—ideal for guests or extended stays. Additional highlights include: • Walkout basement with abundant storage and rough-in plumbing for future finishing • Plantation shutters throughout • Irrigation system • Two-car garage Enjoy a truly low-maintenance lifestyle with HOA services including lawn care, snow removal, and common area maintenance. The Preserve at Marsh Creek offers a vibrant, resort-style setting designed for active adult living—featuring a clubhouse, fitness center, pool, tennis and pickleball courts, and scenic walking trails. Whether you prefer a quiet morning stroll, an afternoon at the pool, or social gatherings with neighbors, the community provides an ideal balance of relaxation and connection. Just minutes from Marsh Creek State Park, residents enjoy easy access to boating, hiking, and year-round outdoor recreation, along with nearby shopping, dining, and major routes—making this one of Chester County’s most desirable 55+ communities.
Pending
$845,000
14 Fetters Blvd #125, Downingtown, PA 19335
3beds
2,764sqft
:
Get pre-qualified$5,700/mo
Single Family Residence
Built in 2021
2,080 Square Feet Lot
$832,500 Zestimate®
$306/sqft
$256/mo HOA
What's special
- 82 days |
- 467 |
- 9 |
Zillow last checked:
Listing updated:
Listed by:
Tom Kerrigan 610-322-9514,
EXP Realty, LLC 8883977352
Source: Bright MLS,MLS#: PACT2119518
Facts & features
Interior
Bedrooms & bathrooms
- Bedrooms: 3
- Bathrooms: 3
- Full bathrooms: 2
- 1/2 bathrooms: 1
- Main level bathrooms: 2
- Main level bedrooms: 1
Rooms
- Room types: Dining Room, Primary Bedroom, Bedroom 2, Bedroom 3, Kitchen, Foyer, Sun/Florida Room, Great Room, Loft, Bathroom 2, Primary Bathroom, Half Bath
Primary bedroom
- Features: Walk-In Closet(s)
- Level: Main
- Area: 224 Square Feet
- Dimensions: 14 X 16
Bedroom 2
- Level: Upper
- Area: 192 Square Feet
- Dimensions: 12 X 16
Bedroom 3
- Level: Upper
- Area: 221 Square Feet
- Dimensions: 13 X 17
Primary bathroom
- Features: Bathroom - Walk-In Shower, Double Sink
- Level: Main
Bathroom 2
- Features: Soaking Tub
- Level: Upper
Dining room
- Features: Formal Dining Room
- Level: Main
- Area: 121 Square Feet
- Dimensions: 11 X 11
Foyer
- Level: Main
Great room
- Level: Main
- Area: 289 Square Feet
- Dimensions: 17 X 17
Half bath
- Level: Main
Kitchen
- Level: Main
- Area: 120 Square Feet
- Dimensions: 10 X 12
Loft
- Level: Upper
- Area: 84 Square Feet
- Dimensions: 6 X 14
Other
- Level: Main
- Area: 153 Square Feet
- Dimensions: 9 X 17
Heating
- Forced Air, Natural Gas
Cooling
- Central Air, Electric
Appliances
- Included: Microwave, Built-In Range, Dishwasher, Disposal, Dryer, Exhaust Fan, Oven/Range - Gas, Refrigerator, Washer, Gas Water Heater
Features
- Flooring: Carpet, Ceramic Tile, Luxury Vinyl
- Basement: Full,Rough Bath Plumb,Walk-Out Access
- Has fireplace: No
Interior area
- Total structure area: 3,764
- Total interior livable area: 2,764 sqft
- Finished area above ground: 2,764
Property
Parking
- Total spaces: 2
- Parking features: Built In, Garage Faces Front, Garage Door Opener, Attached, Driveway
- Attached garage spaces: 2
- Has uncovered spaces: Yes
Accessibility
- Accessibility features: Accessible Entrance
Features
- Levels: Two
- Stories: 2
- Exterior features: Tennis Court(s)
- Pool features: Community
Lot
- Size: 2,080 Square Feet
Details
- Additional structures: Above Grade
- Parcel number: 3203 0844
- Zoning: RES
- Special conditions: Standard
Construction
Type & style
- Home type: SingleFamily
- Architectural style: Carriage House,Villa
- Property subtype: Single Family Residence
- Attached to another structure: Yes
Materials
- Stone, Vinyl Siding
- Foundation: Concrete Perimeter
Condition
- Excellent
- New construction: No
- Year built: 2021
Details
- Builder name: McKee
Utilities & green energy
- Sewer: Public Sewer
- Water: Public
Community & HOA
Community
- Features: Pool
- Senior community: Yes
- Subdivision: Preserve At Marsh Creek - Heritage Collection
HOA
- Has HOA: Yes
- Amenities included: Clubhouse, Fitness Center, Jogging Path, Pool, Recreation Facilities, Tennis Court(s), Community Center, Billiard Room
- Services included: Common Area Maintenance, Pool(s), Recreation Facility, Snow Removal
- HOA fee: $256 monthly
- HOA name: MID-ATLANTIC
Location
- Region: Downingtown
- Municipality: UPPER UWCHLAN TWP
Financial & listing details
- Price per square foot: $306/sqft
- Tax assessed value: $235,620
- Annual tax amount: $8,979
- Date on market: 5/6/2026
- Listing agreement: Exclusive Right To Sell
- Inclusions: Washer, Dryer Refrigerator In As Is Condition.
- Ownership: Fee Simple
Estimated market value
$832,500
$791,000 - $874,000
$3,480/mo
Price history
| Date | Event | Price |
|---|---|---|
| 7/16/2026 | Pending sale | $845,000$306/sqft |
Source:  Bright MLS #PACT2119518 Report a problem Bright MLS #PACT2119518 Report a problem | ||
| 7/13/2026 | Listing removed | $845,000$306/sqft |
Source: eXp Realty #PACT2119518 Report a problem | ||
| 6/23/2026 | Price change | $845,000-1.7%$306/sqft |
Source: Bright MLS #PACT2119518 Report a problem | ||
| 6/20/2026 | Price change | $860,000-0.3%$311/sqft |
Source: Bright MLS #PACT2119518 Report a problem | ||
| 5/6/2026 | Listed for sale | $862,550$312/sqft |
Source: Bright MLS #PACT2119518 Report a problem | ||
Public tax history
Tax history is unavailable.
Monthly payment
Est. payment
Payment breakdown
Explore the cost of this home by adjusting the details. Changes won't be saved.Climate risks
Neighborhood: 19335
Nearby schools
GreatSchools rating
- 9/10Marsh Creek Sixth Grade CenterGrades: 6Distance: 2.3 mi
- 9/10Downingtown High School East CampusGrades: 9-12Distance: 4.1 mi
- 8/10Lionville Middle SchoolGrades: 7-8Distance: 3.8 mi
Schools provided by the listing agent
- District: Downingtown Area
Source: Bright MLS. This data may not be complete. We recommend contacting the local school district to confirm school assignments for this home.
- $728,4003 bd2 ba3.7k sqft14 Fetters Blvd, Downingtown, PA 19335Off Market
- $743,7003 bd3 ba4.3k sqft16 Fetters Blvd, Downingtown, PA 19335Off Market
- $668,0003 bd3 ba3.6k sqft18 Fetters Blvd, Downingtown, PA 19335Off Market
- $893,0003 bd3 ba2.6k sqft8 Fetters Blvd #122, Downingtown, PA 19335Sold
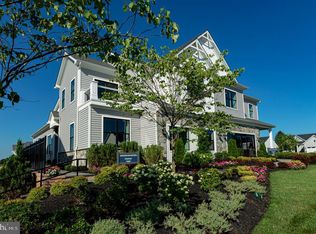
- $655,2003 bd3 ba2.4k sqft307 Lipizzaner Way, Downingtown, PA 19335Off Market
- $741,6003 bd3 ba3.7k sqft311 Lipizzaner Way, Downingtown, PA 19335Off Market
- $710,6003 bd3 ba2.2k sqft305 Lipizzaner Way, Downingtown, PA 19335Off Market
- $695,4003 bd3 ba3.5k sqft20 Fetters Blvd, Downingtown, PA 19335Off Market
A local agent can set up tours, give advice and negotiate with sellers.
A local lender can help you make sure your offer is ready when you are.
Similar homes
- $754,9183 bd3 ba2.3k sqft480 Mustang Rd #358, Downingtown, PA 19335New Construction
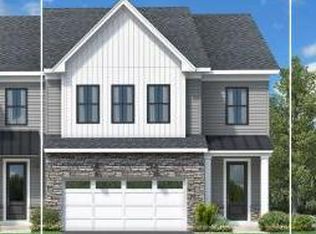
 MLS ID #PACT2121070, Victoria Teschner, Toll Brothers Real Estate, Inc.. Bright MLS
 - from $893,4024 bd3 ba2.7k sqftSavannah Plan, Trails at Marsh Creek, Glenmoore, PA 19343New Construction
 Keystone Custom Homes
 - $869,9004 bd3 ba3.5k sqft56 Long Meadow Rd, Royersford, PA 19468For Sale
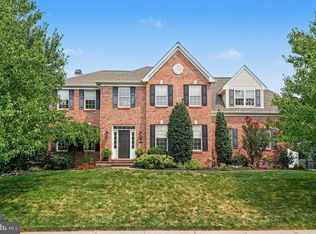 MLS ID #PAMC2188236, Ted Miller, BHHS Keystone Properties. Bright MLS
 - $649,9002 bd2 ba2.5k sqftHancock, Downingtown, PA 19335For Sale
 MLS ID #PACT2127200, Ady McGowan, BHHS Fox & Roach Wayne-Devon. Bright MLS
 - $1,059,9904 bd4 ba3.3k sqft143 Lexington Mnr, Glenmoore, PA 19343New ConstructionBright MLS
- $749,9004 bd2 ba2.2k sqft145 Sunset Hollow Rd, West Chester, PA 19380For SaleMLS ID #PACT2131242, Linda Burgwin, Howard Hanna Real Estate Services. Bright MLS
- $664,9503 bd4 ba2.7k sqft1 Four Leaf Dr, Downingtown, PA 19335New ConstructionMLS ID #PACT2125436, John Kuester, Fusion PHL Realty, LLC. Bright MLS
- from $933,7384 bd3 ba2.9k sqftMagnolia Plan, Overlook at Marsh Creek, Glenmoore, PA 19343New ConstructionKeystone Custom Homes
- from $902,6314 bd3 ba2.7k sqftSebastian Plan, Trails at Marsh Creek, Glenmoore, PA 19343New ConstructionKeystone Custom Homes
- from $916,1004 bd3 ba2.7k sqftSavannah Plan, Overlook at Marsh Creek, Glenmoore, PA 19343New ConstructionKeystone Custom Homes
- from $925,3294 bd3 ba2.7k sqftSebastian Plan, Overlook at Marsh Creek, Glenmoore, PA 19343New ConstructionKeystone Custom Homes
- from $911,0404 bd3 ba2.9k sqftMagnolia Plan, Trails at Marsh Creek, Glenmoore, PA 19343New ConstructionKeystone Custom Homes
- $949,9005 bd4 ba3.5k sqft331 Cardinal Ct, East Earl, PA 17519For SaleMLS ID #PALA2091156, Shelby Hollinger, Kingsway Realty - Ephrata. Bright MLS
- $825,0004 bd3 ba2.5k sqft712 Walton Breck Way Homesite 259, Malvern, PA 19355New ConstructionMLS ID #PACT2127598, Jennifer Price, Toll Brothers Real Estate, Inc.. Bright MLS
- $935,0004 bd5 ba3.4k sqft7 Grey Ct, Berwyn, PA 19312For SaleMLS ID #PACT2131418, Ben Hardy, Compass RE. Bright MLS
- $1,044,9004 bd3 ba2.6k sqft355 Bronson Cir #P1d, Trappe, PA 19426New ConstructionMLS ID #PAMC2172494, Brandi Hogan, LPT Realty, LLC. Bright MLS
- from $907,3004 bd3 ba2.7k sqftSebastian Plan, Stonebridge at Longwood, Kennett Square, PA 19348New ConstructionKeystone Custom Homes
- from $1,004,0384 bd3 ba2.9k sqftMagnolia Plan, Enclave at Tattersall, West Chester, PA 19382New ConstructionKeystone Custom Homes
- $729,0003 bd3 ba2.4k sqft182 Alroy Rd Homesite 245, Malvern, PA 19355New ConstructionMLS ID #PACT2127966, Jennifer Price, Toll Brothers Real Estate, Inc.. Bright MLS
- $749,0003 bd3 ba2.4k sqft180 Alroy Rd Homesite 244, Malvern, PA 19355New ConstructionMLS ID #PACT2127964, Jennifer Price, Toll Brothers Real Estate, Inc.. Bright MLS
