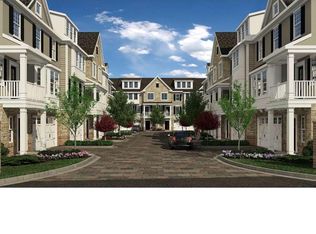
Welcome to 7 Grey Court, where luxury meets convenience in the heart of Berwyn. One of this home's standout features is its coveted end-unit location, filling every space with beautiful natural light. Step inside this stunning four-level townhome, built just a few years ago, and discover sophisticated, sun-filled living with the perfect blend of modern design, high-end finishes, and everyday functionality. The first level features a private bedroom suite with a full bath, along with a spacious laundry/mudroom offering access to the rear patio and the attached two-car garage. Designed for both entertaining and everyday living, the main level features 10-foot ceilings and an exceptional gourmet kitchen complete with an oversized marble island with seating for four, Thermador and Bosch appliances, a large pantry, and a built-in microwave. The kitchen flows seamlessly into the spacious living room, highlighted by a gas fireplace, elegant coffered ceiling, and a large bay window that fills the space with natural light. A bright dining area, access to the front balcony, and a convenient powder room complete this level. Retreat to the third floor, where the luxurious primary suite offers a sitting area, two walk-in closets, and a spa-inspired bath featuring a rain shower. An additional bedroom with an en-suite bath and walk-in closet completes this floor. The fourth level features a spacious bedroom with its own en-suite bath, providing the perfect space for guests, a private office, or a bonus living area. Offering four levels of thoughtfully designed living space, this versatile home adapts effortlessly to a variety of lifestyles. Enjoy true lock-and-leave living with HOA services that include landscaping, lawn care, and snow removal. Ideally located, you're just a short walk from Berwyn's charming shops, restaurants, parks, and the YMCA, with convenient access to both the Daylesford and Berwyn train stations for an easy commute. Situated within the highly acclaimed Tredyffrin-Easttown School District, this move-in-ready home offers the very best of Main Line living—exceptional quality, timeless style, and unmatched convenience. Don't miss this rare opportunity to own a modern townhome in one of Berwyn's most desirable communities.
Pending
Price cut: $36K (8/28)
$899,000
7 Grey Ct, Berwyn, PA 19312
4beds
3,401sqft
Townhouse
Built in 2016
1,098 Square Feet Lot
$877,800 Zestimate®
$264/sqft
$350/mo HOA
What's special
Gas fireplaceThermador and bosch appliancesAttached two-car garageConvenient powder roomCoveted end-unit locationLuxurious primary suiteLarge pantry
- 79 days
- 278
- 9
Likely to sell faster than
Zillow last checked:
Listing updated:
Listed by:
Ben Hardy 610-420-8115,
Compass RE 6109470408
Source: Bright MLS,MLS#: PACT2131418
Facts & features
Interior
Bedrooms & bathrooms
- Bedrooms: 4
- Bathrooms: 5
- Full bathrooms: 4
- 1/2 bathrooms: 1
- Main level bathrooms: 1
Basement
- Area: 640
Heating
- Forced Air, Natural Gas
Cooling
- Central Air, Electric
Appliances
- Included: Dishwasher, Double Oven, Stainless Steel Appliance(s), Gas Water Heater
Features
- Breakfast Area, Built-in Features, Ceiling Fan(s), Combination Kitchen/Dining, Combination Dining/Living, Combination Kitchen/Living, Crown Molding, Dining Area, Open Floorplan, Pantry, Primary Bath(s), Recessed Lighting, Walk-In Closet(s)
- Has basement: No
- Number of fireplaces: 1
Interior area
- Total structure area: 3,401
- Total interior livable area: 3,401 sqft
- Finished area above ground: 2,761
- Finished area below ground: 640
Property
Parking
- Total spaces: 2
- Parking features: Garage Faces Front, Inside Entrance, Attached
- Attached garage spaces: 2
Accessibility
- Accessibility features: None
Features
- Levels: Four
- Stories: 4
- Pool features: None
Lot
- Size: 1,098 Square Feet
Details
- Additional structures: Above Grade, Below Grade
- Parcel number: 4310L0036.0900
- Zoning: RES
- Special conditions: Standard
Construction
Type & style
- Home type: Townhouse
- Architectural style: Colonial
- Property subtype: Townhouse
Materials
- HardiPlank Type, Stone
- Foundation: Block, Concrete Perimeter
- Roof: Shingle
Condition
- New construction: No
- Year built: 2016
Utilities & green energy
- Sewer: Public Sewer
- Water: Public
Community & HOA
Community
- Subdivision: None Available
HOA
- Has HOA: Yes
- Services included: Maintenance Grounds, Management, Sewer, Snow Removal, Trash
- HOA fee: $350 monthly
- HOA name: 1067 LANCASTER AVENUE HOA
Location
- Region: Berwyn
- Municipality: TREDYFFRIN TWP
Financial & listing details
- Price per square foot: $264/sqft
- Tax assessed value: $329,330
- Annual tax amount: $12,887
- Date on market: 7/22/2026
- Listing agreement: Exclusive Right To Sell
- Ownership: Fee Simple
Estimated market value
$877,800
$834,000 - $922,000
$5,303/mo
Price history
| Date | Event | Price |
|---|---|---|
| 9/28/2026 | Pending sale | $899,000$264/sqft |
Source:  Bright MLS #PACT2131418 Report a problem Bright MLS #PACT2131418 Report a problem | ||
| 9/11/2026 | Contingent | $899,000$264/sqft |
Source: Bright MLS #PACT2131418 Report a problem | ||
| 8/28/2026 | Price change | $899,000-3.9%$264/sqft |
Source: Bright MLS #PACT2131418 Report a problem | ||
| 7/22/2026 | Listed for sale | $935,000+56.1%$275/sqft |
Source: Bright MLS #PACT2131418 Report a problem | ||
| 7/14/2016 | Sold | $599,000$176/sqft |
Source: Public Record Report a problem | ||
Public tax history
| Year | Property taxes | Tax assessment |
|---|---|---|
| 2026 | $12,888 +3.9% | $329,330 |
| 2025 | $12,404 +2.3% | $329,330 |
| 2024 | $12,120 +8.3% | $329,330 |
| 2023 | $11,194 +3.1% | $329,330 |
| 2022 | $10,859 +2.3% | $329,330 |
| 2021 | $10,615 +637.8% | $329,330 |
| 2020 | $1,439 -85.3% | $329,330 |
| 2019 | $9,791 +1.9% | $329,330 |
| 2018 | $9,612 +9900.2% | $329,330 |
| 2017 | $96 | $329,330 |
Find assessor info on the county website
Monthly payment
Est. payment
Payment breakdown
Explore the cost of this home by adjusting the details. Changes won't be saved.Climate risks
Neighborhood: 19312
Nearby schools
Schools provided by the listing agent
- Middle: T E Middle
- High: Conestoga
- District: Tredyffrin-easttown
Source: Bright MLS. This data may not be complete. We recommend contacting the local school district to confirm school assignments for this home.
Similar homes
- $925,0004 bd4 ba3.9k sqft10 Bridle Ln, Collegeville, PA 19426For Sale

 MLS ID #PAMC2196058, Joymarie DeFruscio, Keller Williams Realty Group. Bright MLS
 - $890,0003 bd4 ba2.7k sqft57 Village Sq, Paoli, PA 19301For Sale
 MLS ID #PACT2135550, Sue Fitzgerald, Compass RE. Bright MLS
 - $899,0004 bd3 ba3.9k sqft107A W Central Ave, Paoli, PA 19301For Sale
 MLS ID #PACT2126264, John Collins, RE/MAX Main Line - Devon. Bright MLS
 - $887,0563 bd3 ba3.5k sqft207 River Trail Cir #49, King Of Prussia, PA 19406New Construction
 MLS ID #PAMC2196832, Kayla Fitzgerald, Fusion PHL Realty, LLC. Bright MLS
 - $820,0004 bd3 ba2.8k sqft212 Aran Glen Way, Downingtown, PA 19335For SaleMLS ID #PACT2137214, Joymarie DeFruscio, Keller Williams Realty Group. Bright MLS
- $850,0004 bd4 ba2.8k sqft173 Alroy Rd Homesite 63, Malvern, PA 19355New ConstructionMLS ID #PACT2125890, Jennifer Price, Toll Brothers Real Estate, Inc.. Bright MLS
- $779,0003 bd4 ba3.3k sqft712 Quarry Point Rd, Malvern, PA 19355For SaleMLS ID #PACT2134836, Martha Lutz, OCF Realty LLC - Philadelphia. Bright MLS
- $929,9004 bd3 ba4.9k sqft4127 Crescent Dr, Chester Springs, PA 19425For SaleMLS ID #PACT2137444, Lauren Dickerman, Keller Williams Real Estate -Exton. Bright MLS
- $825,0004 bd3 ba3.2k sqft99 Caroline Dr, Collegeville, PA 19426For SaleMLS ID #PAMC2192788, Laurie Curran, BHHS Fox & Roach-Collegeville. Bright MLS
- $925,0004 bd5 ba3.8k sqft100 Lotus Ln, Malvern, PA 19355For SaleMLS ID #PACT2118638, Bill Kwasniewski, Century 21 Advantage Gold-South Philadelphia. Bright MLS
- $950,0004 bd3 ba3.2k sqft4144 Saddlebrook Rd, Collegeville, PA 19426For SaleMLS ID #PAMC2191756, Angela Teles, Real of Pennsylvania. Bright MLS
- $900,0004 bd4 ba3.4k sqft1623 Saint Peters Way, Chester Springs, PA 19425For SaleMLS ID #PACT2123288, Shawna Kelly, Keller Williams Real Estate -Exton. Bright MLS
- $994,0004 bd3 ba4.3k sqft1075 Carriage Ln, Blue Bell, PA 19422For SaleMLS ID #PAMC2196020, Jennifer Rappaport, RE/MAX Central - Blue Bell. Bright MLS
- $712,0004 bd4 ba3.1k sqft38 New Countryside Dr, West Chester, PA 19382For SaleMLS ID #PACT2136686, Nicole Miller-DeSantis, Coldwell Banker Realty. Bright MLS
- $810,0004 bd4 ba2.4k sqft40 Horseshoe Ln, Newtown Square, PA 19073For SaleMLS ID #PADE2122558, Diane Clark, Coldwell Banker Realty. Bright MLS
- $825,0004 bd3 ba2.8k sqft246 Lenox Rd, Havertown, PA 19083For SaleMLS ID #PADE2125062, Mike Reyman, EXP Realty, LLC. Bright MLS
- $679,9003 bd3 ba2.6k sqft801 Stonecliffe Rd, Malvern, PA 19355For SaleMLS ID #PACT2133892, Jaime Lipson, BHHS Fox & Roach-Blue Bell. Bright MLS
- $875,0003 bd4 ba3.4k sqft604 Kennett Pike, Chadds Ford, PA 19317For SaleMLS ID #PACT2132508, Susan Gibson, Compass. Bright MLS
- $1,150,0004 bd3 ba3.1k sqft103 Erika Ln, Wayne, PA 19087For SaleMLS ID #PACT2132130, Tom Dilsheimer, Compass RE. Bright MLS
