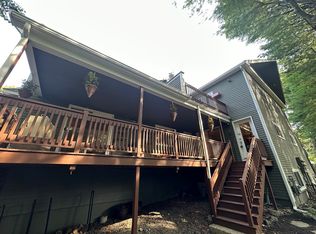
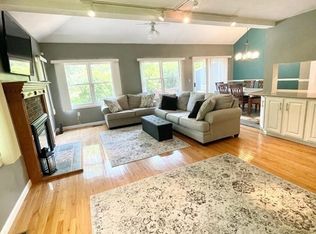
BACK ON MARKET DUE TO BUYER'S FINANCING: This beautifully updated townhouse at The Sanctuary Condominiums in Salem, is a perfect blend of style and nature. Move-in ready, surrounded by conservation land and Salem Woods' trails, this spacious home features an open floor plan with cathedral ceilings and beautiful Cherry wood floors. The kitchen boasts stainless steel appliances, updated cabinets, and an elegant Italian marble floor. French doors lead to a cozy, fireplaced family room which includes a full bath, making it ideal for guests or a third bedroom. The living and dining areas open to a private deck. Upstairs, two large bedrooms each offer a private full bathroom. The lower level provides convenient laundry, a generous bonus space, and a sizable office connected to a 2-car tandem garage. Recent updates include AC, hot water tank, exterior doors & more. This townhouse offers modern living with a serene natural backdrop.
Sold for $595,000
$595,000
6 Flying Cloud Ln, Salem, MA 01970
2beds
2,068sqft
Condominium, Townhouse
Built in 1988
-- sqft lot
$621,100 Zestimate®
$288/sqft
$3,955 Estimated rent
Home value
$621,100
$590,000 - $652,000
$3,955/mo
Zestimate® history
Owner options
List your home for rent
$3,955/mo
Rent Zestimate®
Find your next renter with Zillow Rental Manager. Plus, with online applications, you can quickly screen prospective tenants – for free.
$3,955/mo
Rent Zestimate®
Refinance and save
$4,225/mo
Est. payment
Refinancing to a lower rate could help reduce your monthly payments and save thousands over the life of the loan.
$4,225/mo
Est. payment
Explore your selling options
Work with a Zillow partner agent
Leverage their expertise and Zillow's premium Showcase listings to get your home seen by more buyers.
Get startedList with your own agent
Get your home in front of millions of buyers by listing it on Zillow.
Learn how to do itSell it yourself
Take full control of how buyers see your home on Zillow by listing For Sale by Owner (FSBO).
List your homeWhat's special
Zillow last checked:
Listing updated:
Listed by:
Cressy Team 617-922-3354,
J. Barrett & Company 781-631-9800
Bought with:
Nicholas Cuevas
Coldwell Banker Realty - Beverly
Source: MLS PIN,MLS#: 73276511
Facts & features
Interior
Bedrooms & bathrooms
- Bedrooms: 2
- Bathrooms: 3
- Full bathrooms: 3
- Main level bathrooms: 1
Primary bedroom
- Features: Closet, Flooring - Hardwood
- Level: Third
Bedroom 2
- Features: Closet, Flooring - Hardwood
- Level: Third
Primary bathroom
- Features: Yes
Bathroom 1
- Features: Bathroom - Full, Bathroom - With Shower Stall, Flooring - Stone/Ceramic Tile
- Level: Main,Second
Bathroom 2
- Features: Bathroom - Full, Bathroom - With Shower Stall, Flooring - Stone/Ceramic Tile
- Level: Third
Bathroom 3
- Features: Bathroom - With Tub & Shower, Flooring - Stone/Ceramic Tile
- Level: Third
Dining room
- Features: Flooring - Hardwood, Open Floorplan
- Level: Main,Second
Family room
- Features: Flooring - Hardwood, French Doors
- Level: Main,Second
Kitchen
- Features: Flooring - Stone/Ceramic Tile, Pantry, Open Floorplan, Recessed Lighting
- Level: Main,Second
Living room
- Features: Cathedral Ceiling(s), Ceiling Fan(s), Flooring - Hardwood, Deck - Exterior, Open Floorplan
- Level: Main,Second
Heating
- Forced Air, Natural Gas
Cooling
- Central Air
Appliances
- Included: Range, Dishwasher, Disposal, Refrigerator, Washer, Dryer
- Laundry: Dryer Hookup - Electric, Washer Hookup, First Floor, In Unit
Features
- Closet, Recessed Lighting, Bonus Room, Central Vacuum
- Flooring: Tile, Laminate, Hardwood
- Doors: French Doors
- Basement: None
- Number of fireplaces: 1
- Fireplace features: Family Room
Interior area
- Total structure area: 2,068
- Total interior livable area: 2,068 sqft
Property
Parking
- Total spaces: 3
- Parking features: Attached, Under, Garage Door Opener, Off Street
- Attached garage spaces: 2
- Uncovered spaces: 1
Features
- Entry location: Unit Placement(Street)
- Patio & porch: Deck - Wood
- Exterior features: Deck - Wood
Details
- Parcel number: 2127105
- Zoning: Res
Construction
Type & style
- Home type: Townhouse
- Property subtype: Condominium, Townhouse
Condition
- Year built: 1988
Utilities & green energy
- Sewer: Public Sewer
- Water: Public
- Utilities for property: for Gas Range
Community & HOA
Community
- Features: Public Transportation, Shopping, Park, Medical Facility, Laundromat, Bike Path, Public School, University
HOA
- Services included: Insurance, Maintenance Structure, Road Maintenance, Snow Removal, Reserve Funds
- HOA fee: $356 monthly
Location
- Region: Salem
Financial & listing details
- Price per square foot: $288/sqft
- Tax assessed value: $531,200
- Annual tax amount: $6,173
- Date on market: 1/2/2026
- Exclusions: Curtains And Metal Moose Coat Hanger In Stairway.
Price history
| Date | Event | Price |
|---|---|---|
| 10/30/2024 | Sold | $595,000$288/sqft |
Source: MLS PIN #73276511 Report a problem | ||
| 9/24/2024 | Contingent | $595,000$288/sqft |
Source: MLS PIN #73276511 Report a problem | ||
| 9/16/2024 | Listed for sale | $595,000+1.7%$288/sqft |
Source: MLS PIN #73276511 Report a problem | ||
| 8/14/2024 | Contingent | $585,000$283/sqft |
Source: MLS PIN #73276511 Report a problem | ||
| 8/12/2024 | Listed for sale | $585,000+23.4%$283/sqft |
Source: MLS PIN #73276511 Report a problem | ||
| 5/2/2022 | Sold | $474,000+59.6%$229/sqft |
Source: MLS PIN #72960405 Report a problem | ||
| 7/27/2007 | Sold | $297,000+71.7%$144/sqft |
Source: Public Record Report a problem | ||
| 3/1/1999 | Sold | $173,000+11.6%$84/sqft |
Source: Public Record Report a problem | ||
| 11/29/1996 | Sold | $155,000+16.1%$75/sqft |
Source: Public Record Report a problem | ||
| 8/31/1995 | Sold | $133,500+12.2%$65/sqft |
Source: Public Record Report a problem | ||
| 6/30/1992 | Sold | $119,000$58/sqft |
Source: Public Record Report a problem | ||
Public tax history
| Year | Property taxes | Tax assessment |
|---|---|---|
| 2025 | $6,196 +0.4% | $546,400 +2.9% |
| 2024 | $6,173 +6.6% | $531,200 +14.7% |
| 2023 | $5,792 | $463,000 |
| 2022 | $5,792 +8.6% | $463,000 +19.8% |
| 2021 | $5,332 -2.9% | $386,400 +1.7% |
| 2020 | $5,492 +4.8% | $380,100 +9.6% |
| 2019 | $5,238 +5.1% | $346,900 +7% |
| 2018 | $4,985 +4.8% | $324,100 +8.1% |
| 2017 | $4,756 +11% | $299,900 +9.7% |
| 2016 | $4,286 -6.7% | $273,500 -2.3% |
| 2015 | $4,592 +2.7% | $279,800 +4.7% |
| 2014 | $4,470 +7.8% | $267,200 +0.8% |
| 2012 | $4,145 -6.8% | $265,200 -10.2% |
| 2011 | $4,446 +6.1% | $295,400 -1.2% |
| 2010 | $4,189 +3.2% | $299,000 -4.8% |
| 2009 | $4,059 +1.3% | $314,200 -8.5% |
| 2008 | $4,007 +2.5% | $343,400 -5.4% |
| 2007 | $3,911 +1.1% | $363,100 +5.2% |
| 2006 | $3,867 +3.8% | $345,000 +5.4% |
| 2005 | $3,725 +2.8% | $327,300 +5.7% |
| 2004 | $3,625 +7.4% | $309,600 +18.1% |
| 2003 | $3,375 +10% | $262,200 +15.6% |
| 2002 | $3,069 +26.2% | $226,800 +41.5% |
| 1999 | $2,432 +71.1% | $160,300 +42.7% |
| 1994 | $1,421 | $112,300 |
Find assessor info on the county website
Neighborhood: 01970
Nearby homes
- $521,1002 bd2 ba1.6k sqft28 Aurora Ln, Salem, MA 01970Off Market
- $570,0002 bd3 ba1.9k sqft63 Aurora Ln, Salem, MA 01970Sold
- $645,4003 bd2 ba2.4k sqft8 Flying Cloud Ln, Salem, MA 01970Off Market
- $510,3002 bd1 ba1.2k sqft48 Aurora Ln, Salem, MA 01970Off Market
- $513,0002 bd1 ba1.6k sqft46 Aurora Ln, Salem, MA 01970Off Market
- $524,7002 bd2 ba1.6k sqft178 Whalers Ln, Salem, MA 01970Off Market
- $523,6002 bd2 ba1.9k sqft32 Aurora Ln, Salem, MA 01970Off Market
- $509,0002 bd1 ba1.6k sqft30 Aurora Ln, Salem, MA 01970Off Market
Nearby schools
GreatSchools rating
- 3/10Horace Mann Laboratory SchoolGrades: PK-5Distance: 0.8 mi
- 6/10Collins Middle SchoolGrades: 6-8Distance: 1.4 mi
- 4/10Salem High SchoolGrades: 9-12Distance: 0.7 mi
Get a cash offer in 3 minutes
Find out how much your home could sell for in as little as 3 minutes with a no-obligation cash offer.
Estimated market value
$621,100
Get a cash offer in 3 minutes
Find out how much your home could sell for in as little as 3 minutes with a no-obligation cash offer.
Estimated market value
$621,100
- Massachusetts
- Essex County
- Salem
- 01970
- 6 Flying Cloud Ln
