Skip main navigation
Sold for $565,000
  • $565,000

    8 Flying Cloud Ln, Salem, MA 01970

    3beds
    2,488sqft
    Condominium, Townhouse
    Built in 1988
    -- sqft lot
    $655,900 Zestimate®
    $227/sqft
    $3,810 Estimated rent

    Home value

    $655,900

    $623,000 - $689,000

    $3,810/mo

    Zestimate® history
    Loading
    Loading...

    Owner options

    List your home for rent

    $3,810/mo

    Rent Zestimate®

    Find your next renter with Zillow Rental Manager. Plus, with online applications, you can quickly screen prospective tenants – for free.

    Learn more

    $3,810/mo

    Rent Zestimate®

    Refinance and save

    $3,227/mo

    Est. payment

    Refinancing to a lower rate could help reduce your monthly payments and save thousands over the life of the loan.

    See today's rates

    $3,227/mo

    Est. payment

    Explore your selling options

    Work with a Zillow partner agent

    Leverage their expertise and Zillow's premium Showcase listings to get your home seen by more buyers.

    Get started

    List with your own agent

    Get your home in front of millions of buyers by listing it on Zillow.

    Learn how to do it

    Sell it yourself

    Take full control of how buyers see your home on Zillow by listing For Sale by Owner (FSBO).

    List your home

    What's special

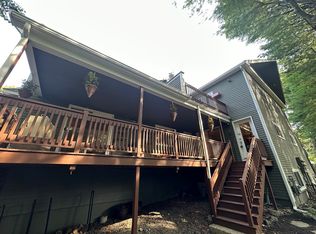
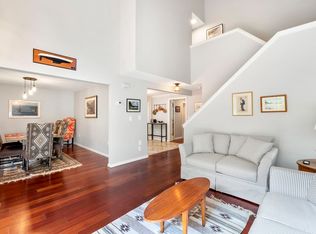
    WELCOME HOME TO 8 FLYING CLOUD LANE...MOVE RIGHT IN to this BEAUTIFUL 3 BEDROOMS/2 FULL BATH 'END UNIT' TOWNHOUSE w/2-CAR ATTACHED GARAGE...FIRST FLOOR offers 'OPEN FLOOR CONCEPT' FULLY APPLIANCED TILED KITCHEN w/Brand New Gas Stove(2023), Built-In Microwave(2021) & New Garbage Disposal(2022), TILED DINING ROOM w/Cathedral Ceiling, LIVING ROOM w/GAS FIREPLACE & HARDWOOD FLOORS & Cathedral Ceiling w/SLIDERS that lead to PRIVATE DECK, MASTER BEDROOM w/HARDWOOD FLOORS & NEW MASTER TILED FULL BATH w/OVERSIZED TILED SHOWER w/BENCH(2021), 2nd BEDROOM w/WW carpet and FULL BATH w/SHOWER & SKYLIGHT...LOFT has OVERSIZED SUITE plus 3rd BEDROOM w/HUGE WALK-IN CLOSET SPACE...LOWER LEVEL has OFFICE/DEN area w/WALK-OUT, PLUS SEPARATE area for UTILITIES/LAUNDRY HOOK-UPS and GARAGE ACCESS...END UNIT...2-CAR TANDEM GARAGE w/DOOR OPENER plus OFF-STREET PARKING...HOT WATER TANK(2022)...FHA GAS HEATING...CENTRAL AIR...A PLEASURE TO SHOW!!!..."OPEN HOUSES" BOTH SAT 6/17 & SUN 6/18 - 11am to 1pm

    Zillow last checked:

    Listing updated:

    Listed by:

    Regina Paratore 781-608-8040,

    RE/MAX 360 978-535-3122

    Bought with:

    Jeanette Reedy

    Preservation Properties

    Source: MLS PIN,MLS#: 73118368

    Facts & features

    Interior

    Bedrooms & bathrooms
    • Bedrooms: 3
    • Bathrooms: 2
    • Full bathrooms: 2
    Primary bedroom
    • Features: Bathroom - Full, Cathedral Ceiling(s), Closet, Flooring - Hardwood
    • Level: First
    • Area: 234
    • Dimensions: 13 x 18
    Bedroom 2
    • Features: Closet, Flooring - Wall to Wall Carpet
    • Level: First
    • Area: 192
    • Dimensions: 12 x 16
    Bedroom 3
    • Features: Skylight, Ceiling Fan(s), Closet
    • Level: Second
    • Area: 140
    • Dimensions: 10 x 14
    Primary bathroom
    • Features: Yes
    Bathroom 1
    • Features: Bathroom - Full, Bathroom - Tiled With Shower Stall, Remodeled
    • Level: First
    • Area: 54
    • Dimensions: 6 x 9
    Bathroom 2
    • Features: Bathroom - Full, Bathroom - With Shower Stall, Skylight
    • Level: First
    • Area: 36
    • Dimensions: 4 x 9
    Dining room
    • Features: Flooring - Stone/Ceramic Tile, Deck - Exterior, Exterior Access, Slider
    • Level: First
    • Area: 99
    • Dimensions: 9 x 11
    Kitchen
    • Features: Flooring - Stone/Ceramic Tile, Recessed Lighting
    • Level: First
    • Area: 81
    • Dimensions: 9 x 9
    Living room
    • Features: Cathedral Ceiling(s), Flooring - Hardwood, Open Floorplan
    • Level: First
    • Area: 300
    • Dimensions: 15 x 20
    Heating
    • Natural Gas
    Cooling
    • Central Air
    Appliances
    • Included: Range, Dishwasher, Disposal, Microwave
    • Laundry: In Basement, In Unit
    Features
    • Cathedral Ceiling(s), Closet, Den, Loft
    • Flooring: Tile, Carpet, Hardwood, Flooring - Wall to Wall Carpet, Flooring - Hardwood
    • Has basement: Yes
    • Number of fireplaces: 1
    • Fireplace features: Living Room
    • Common walls with other units/homes: End Unit
    Interior area
    • Total structure area: 2,488
    • Total interior livable area: 2,488 sqft

    Property

    Parking
    • Total spaces: 4
    • Parking features: Attached, Off Street
    • Attached garage spaces: 2
    • Uncovered spaces: 2
    Features
    • Patio & porch: Deck - Wood
    • Exterior features: Deck - Wood
    • Waterfront features: Harbor, Ocean
    Details
    • Parcel number: 2127106
    • Zoning: call City

    Construction

    Type & style
    • Home type: Townhouse
    • Property subtype: Condominium, Townhouse
    Condition
    • Year built: 1988

    Utilities & green energy

    • Electric: Circuit Breakers
    • Sewer: Public Sewer
    • Water: Public
    • Utilities for property: for Gas Range

    Community & neighborhood

    Location
    • Region: Salem

    HOA & financial

    HOA
    • HOA fee: $377 monthly
    • Services included: Sewer, Insurance, Maintenance Structure, Maintenance Grounds, Snow Removal, Trash, Reserve Funds

    Price history

    DateEventPrice
    7/28/2023Sold$565,000+0.9%$227/sqft
    Source: MLS PIN #73118368 Report a problem
    6/20/2023Contingent$559,900$225/sqft
    Source: MLS PIN #73118368 Report a problem
    6/14/2023Price change$559,900-5.1%$225/sqft
    Source: MLS PIN #73118368 Report a problem
    5/31/2023Listed for sale$589,900+12.4%$237/sqft
    Source: MLS PIN #73118368 Report a problem
    5/6/2021Sold$525,000+31.3%$211/sqft
    Source: Public Record Report a problem
    4/30/2018Sold$400,000-4.7%$161/sqft
    Source: Public Record Report a problem
    1/11/2018Listed for sale$419,900+41.9%$169/sqft
    Source: Keller Williams Realty #72269691 Report a problem
    8/22/2013Sold$296,000-1.3%$119/sqft
    Source: Public Record Report a problem
    7/7/2013Listed for sale$299,900+120.7%$121/sqft
    Source: Sagan Agency REALTORS� #71551350 Report a problem
    6/15/1990Sold$135,900$55/sqft
    Source: Public Record Report a problem

    Public tax history

    YearProperty taxesTax assessment
    2025$6,215 -10%$548,100 -7.8%
    2024$6,908 +2%$594,500 +9.8%
    2023$6,773 $541,400
    2022$6,773 +12.1%$541,400 +23.6%
    2021$6,043 -2.9%$437,900 +1.7%
    2020$6,221 +5%$430,500 +9.7%
    2019$5,924 +8%$392,300 +10%
    2018$5,483 +4.9%$356,500 +8.2%
    2017$5,226 +11.1%$329,500 +9.8%
    2016$4,703 -6.6%$300,100 -2.2%
    2015$5,038 +2.7%$307,000 +4.7%
    2014$4,905 +7.9%$293,200 +0.8%
    2012$4,547 -5.3%$290,900 -8.9%
    2011$4,804 +6.2%$319,200 -1.2%
    2010$4,525 +3%$323,000 -5%
    2009$4,392 +1.1%$339,900 -8.7%
    2008$4,345 +2.5%$372,300 -5.4%
    2007$4,240 +2.6%$393,700 +6.8%
    2006$4,134 +3.8%$368,800 +5.4%
    2005$3,982 +2.7%$349,900 +5.7%
    2004$3,876 +8%$331,000 +18.7%
    2003$3,588 +10%$278,800 +15.6%
    2002$3,263 +28.4%$241,200 +44%
    1999$2,541 +71.2%$167,500 +42.8%
    1994$1,484 $117,300

    Find assessor info on the county website

    Neighborhood: 01970

    Nearby schools

    GreatSchools rating
    Get a cash offer in 3 minutes
    Find out how much your home could sell for in as little as 3 minutes with a no-obligation cash offer.
    Estimated market value
    $655,900
    Get a cash offer in 3 minutes
    Find out how much your home could sell for in as little as 3 minutes with a no-obligation cash offer.
    Estimated market value
    $655,900