Rarely Available! This Penthouse corner unit will impress your most discriminating buyer. Previously the developers well appointed upgraded model. No expense has been spared in commissioning exquisite finishing touches thus transforming this already spectacular home into a decorative Masterpiece! You will be captivated the moment the elevator opens to your private foyer. Hardwood flooring, 10' detailed tray ceilings, custom moulding & solid wood 8' doors abound. All sliders/windows are hurricane impact rated & adorned with Hunter Douglas shades & custom drapery. Being a corner unit more windows translates to more natural light adding to the spacious feel of this 3 bedroom 2.5 bath split floor plan. The kitchen features all stainless appliances including a new Bosch refrigerator & new Frigidaire dishwasher, solid wood cabinetry, & granite countertops. Acknowledging a newer 5 ton HVAC system (2018) & a new Hot water heater purchasing this home is almost like buying NEW! All of the bedrooms have new Berber carpet & their own full baths. One of the guest bedrooms is set up as a den boasting a Baby Grand piano, and has not eliminated its spacious closet. The tastefully appointed Master bedroom suite located waterside has balcony access through impact sliders. The Master bathroom features separate vanities, jetted massage tub, water closet, and a large walk in shower. From your spacious balcony watch another day melt into a colorful sunset, watch seabirds fly by and ducks paddle in a gorgeous pond. Night time views are lit up by city lights and create a sense of serenity. Newly installed remote screens make this all more comfortable as they provide privacy and insect protection. Other notables Inside laundry, security alarm system, SONO sound system, Two side by side under building parking spaces (15&16), private storage (#3) Heated pool/spa, fitness room, clubhouse with full kitchen, fishing pier, easy access walking/biking trails. Marina Bay is a gated community located just 25 minutes from Tampa International Airport,10 minutes from renown Ft Desoto Park, 7 minutes to the many diverse venues of downtown, and closest to the fine powder sands of St Pete beach!
Sold for $1,020,000
$1,020,000
6 Franklin Ct S #43A, Saint Petersburg, FL 33711
3beds
2,437sqft
Condominium
Built in 2006
-- sqft lot
$1,099,800 Zestimate®
$419/sqft
$3,814 Estimated rent
Home value
$1,099,800
$1.00M - $1.22M
$3,814/mo
Zestimate® history
Owner options
List your home for rent
$3,814/mo
Rent Zestimate®
Find your next renter with Zillow Rental Manager. Plus, with online applications, you can quickly screen prospective tenants – for free.
$3,814/mo
Rent Zestimate®
Refinance and save
$8,225/mo
Est. payment
Refinancing to a lower rate could help reduce your monthly payments and save thousands over the life of the loan.
$8,225/mo
Est. payment
Explore your selling options
Work with a Zillow partner agent
Leverage their expertise and Zillow's premium Showcase listings to get your home seen by more buyers.
Get startedList with your own agent
Get your home in front of millions of buyers by listing it on Zillow.
Learn how to do itSell it yourself
Take full control of how buyers see your home on Zillow by listing For Sale by Owner (FSBO).
List your homeWhat's special
Originating MLS: Pinellas Suncoast
Facts & features
Interior
Bedrooms & bathrooms
- Bedrooms: 3
- Bathrooms: 3
- Full bathrooms: 2
- 1/2 bathrooms: 1
Heating
- Forced air, Electric
Cooling
- Central
Appliances
- Included: Dishwasher, Dryer, Garbage disposal, Microwave, Range / Oven, Refrigerator, Washer
- Laundry: Inside, Laundry Room, Laundry Closet
Features
- Ceiling Fans(s), High Ceiling(s), Open Floorplan, Split Bedroom, Stone Counters, Walk-In Closet(s), Crown Molding, Elevator, Window Treatments, Tray Ceiling(s)
- Flooring: Tile, Carpet, Hardwood
- Windows: Blinds, Thermal Windows, Shades, Window Treatments
Interior area
- Total interior livable area: 2,437 sqft
Property
Parking
- Parking features: Garage - Attached
Features
- Levels: One
- Patio & porch: Screened, Covered, Rear Porch
- Pool features: Gunite, Heated, Outside Bath Access, Lighting
- Spa features: Heated
- Has view: Yes
- View description: Water
- Has water view: Yes
- Water view: Water
- Waterfront features: Pond
Lot
- Size: 0.31 Acres
- Features: Sidewalk, Street Paved, FloodZone, Street Private, Near Golf Course, Flood Insurance Required, Near Marina
- Residential vegetation: Mature Landscaping, Trees/Landscaped
Details
- Zoning: RES
Construction
Type & style
- Home type: Condo
- Architectural style: Spanish/Mediterranean
- Property subtype: Condominium
Materials
- Roof: Tile
Condition
- Completed
- Year built: 2006
Utilities & green energy
- Sewer: Public Sewer
- Water: Public
- Utilities for property: Electricity Connected, Sewer Connected, BB/HS Internet Available, Underground Utilities, Cable Connected, Fire Hydrant, Sprinkler Recycled
Community & HOA
Community
- Security: Smoke Detector(s), Security Gate, Fire Alarm, Fire Sprinkler System, Key Card Entry, Gated Community, Closed Circuit Camera(s), Security System Leased
- Subdivision: CAPTIVAS AT MARINA BAY CONDO
HOA
- Has HOA: Yes
- Amenities included: Clubhouse, Fitness Center, Dock, Marina
- Services included: Community Pool, Maintenance Grounds, Recreational Facilities, Trash, Insurance, Maintenance Exterior, Pool Maintenance, Escrow Reserves Fund, Manager
- HOA fee: $1,166 monthly
Location
- Region: Saint Petersburg
Financial & listing details
- Price per square foot: $419/sqft
- Annual tax amount: $8,962
- Listing terms: Cash, Conventional
- Ownership: Condominium
Price history
| Date | Event | Price |
|---|---|---|
| 4/29/2024 | Sold | $1,020,000+42.7%$419/sqft |
Source: Agent Provided Report a problem | ||
| 4/28/2021 | Sold | $715,000$293/sqft |
Source: Stellar MLS #U8100232 Report a problem | ||
| 4/5/2021 | Pending sale | $715,000$293/sqft |
Source:  Stellar MLS #U8100232 Report a problem Stellar MLS #U8100232 Report a problem | ||
| 4/2/2021 | Price change | $715,000-1.9%$293/sqft |
Source: Stellar MLS #U8100232 Report a problem | ||
| 1/20/2021 | Price change | $729,000+4.2%$299/sqft |
Source: Stellar MLS #U8100232 Report a problem | ||
| 12/7/2020 | Price change | $699,500-1.5%$287/sqft |
Source: Stellar MLS #U8100232 Report a problem | ||
| 11/11/2020 | Listed for sale | $710,000$291/sqft |
Source: RE/MAX METRO #U8100232 Report a problem | ||
| 10/27/2020 | Pending sale | $710,000$291/sqft |
Source: RE/MAX METRO #U8100232 Report a problem | ||
| 10/20/2020 | Price change | $710,000-0.7%$291/sqft |
Source: RE/MAX METRO #U8100232 Report a problem | ||
| 10/5/2020 | Listed for sale | $715,000$293/sqft |
Source: RE/MAX METRO #U8100232 Report a problem | ||
Public tax history
Tax history is unavailable.
Neighborhood: 33711
Nearby homes
- $1,100,0003 bd3 ba2.4k sqft6 Franklin Ct S #43A, Saint Petersburg, FL 33711Sold

- $786,4003 bd2 ba2.2k sqft6 Franklin Ct S #42B, Saint Petersburg, FL 33711Off Market
- $927,9003 bd2 ba2.2k sqft6 Franklin Ct S #42A, Saint Petersburg, FL 33711Off Market
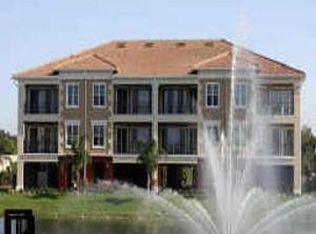
- $794,100-- bd-- ba2.2k sqft6 Franklin Ct S #43B, Saint Petersburg, FL 33711Off Market
- $745,7003 bd2 ba2.2k sqft6 Franklin Ct S #43C, Saint Petersburg, FL 33711Off Market
- $847,5003 bd2 ba2.4k sqft6 Franklin Ct S #42D, Saint Petersburg, FL 33711Off Market
- $774,8003 bd2 ba2.2k sqft6 Franklin Ct S #42C, Saint Petersburg, FL 33711Off Market
- $859,500-- bd-- ba2.4k sqft6 Franklin Ct S #43D, Saint Petersburg, FL 33711Off Market
- $---- bd-- ba-- sqft6 Franklin Ct S APT 423, Saint Petersburg, FL 33711Off Market
Nearby schools
GreatSchools rating
- 4/10Gulfport Montessori Elementary SchoolGrades: PK-5Distance: 2.4 mi
- 4/10Bay Point Middle SchoolGrades: 6-8Distance: 1.9 mi
- 4/10Lakewood High SchoolGrades: 9-12Distance: 2.3 mi
Get a cash offer in 3 minutes
Find out how much your home could sell for in as little as 3 minutes with a no-obligation cash offer.
Estimated market value
$1,099,800
Get a cash offer in 3 minutes
Find out how much your home could sell for in as little as 3 minutes with a no-obligation cash offer.
Estimated market value
$1,099,800
- Florida
- Pinellas County
- Saint Petersburg
- 33711
- 6 Franklin Ct S Unit 43A
Nearby cities
Nearby neighborhoods
Nearby zip codes
Other Saint Petersburg Topics
- Apartments for Rent in 33711
- Houses for Sale in 33711
- Houses for Rent in 33711
- 33711 Real Estate
- Saint Petersburg Condos
- Houses for Sale in Saint Petersburg
- Newest Listings in Saint Petersburg
- Saint Petersburg Home Values
- Saint Petersburg Real Estate Agents
- Saint Petersburg Refinance
- Saint Petersburg Mortgage Rates
