Welcome to 6 Galen Court! Get ready to be wowed. Attention to detail is around every corner. The new oak steps are just the beginning of what you’ll see when you enter through the front door. Upstairs the beautiful floors that start in the living room and round into the dining room and tiled kitchen are bright and beautiful. The kitchen boasts stainless steel appliances, a tile back splash, solid surface counter tops, a breakfast bar and lovely pendulum lights. As you leave the kitchen and head down the hall you will be greeted by a barn door like no other. The primary bedroom is nicely sized and has an attached full bath with stand-up shower and is updated. Two additional bedrooms with beautiful flooring and ample closets finish out the upper floor. Heading down the beautiful oak steps you will immediately notice the eye-catching flooring that goes throughout the downstairs including the 4th bedroom and family room. In the family room you will find a beautiful brick fireplace and slider that opens to the vinyl fenced back yard. Brand new windows throughout the home and slider downstairs. HVAC installed in 2018. Seller is offering a home warranty to the lucky buyer of this bombshell that is sure to be sold quickly! Make your appointment before it’s too late. Multiple offers in hand. Highest and Best by Wednesday 4/3 at noon!
Sold for $430,000
$430,000
6 Galen Ct, Bear, DE 19701
4beds
2,050sqft
Single Family Residence
Built in 1980
6,534 Square Feet Lot
$437,300 Zestimate®
$210/sqft
$2,716 Estimated rent
Home value
$437,300
$415,000 - $459,000
$2,716/mo
Zestimate® history
Owner options
List your home for rent
$2,716/mo
Rent Zestimate®
Find your next renter with Zillow Rental Manager. Plus, with online applications, you can quickly screen prospective tenants – for free.
$2,716/mo
Rent Zestimate®
Refinance and save
$2,630/mo
Est. payment
Refinancing to a lower rate could help reduce your monthly payments and save thousands over the life of the loan.
$2,630/mo
Est. payment
Explore your selling options
Work with a Zillow partner agent
Leverage their expertise and Zillow's premium Showcase listings to get your home seen by more buyers.
Get startedList with your own agent
Get your home in front of millions of buyers by listing it on Zillow.
Learn how to do itSell it yourself
Take full control of how buyers see your home on Zillow by listing For Sale by Owner (FSBO).
List your homeWhat's special
Beautiful brick fireplacePrimary bedroomStainless steel appliancesBarn doorLovely pendulum lightsStand - up showerNew oak steps
Zillow last checked:
Listing updated:
Listed by:
Kelly Reilly 302-290-7910,
Patterson-Schwartz-Newark
Bought with:
Alec Tran, RS360779
Premier Realty Inc
Source: Bright MLS,MLS#: DENC2058280
Facts & features
Interior
Bedrooms & bathrooms
- Bedrooms: 4
- Bathrooms: 3
- Full bathrooms: 2
- 1/2 bathrooms: 1
Rooms
- Room types: Living Room, Dining Room, Bedroom 2, Bedroom 3, Bedroom 4, Kitchen, Family Room, Bedroom 1
Bedroom 1
- Features: Ceiling Fan(s)
- Level: Upper
- Area: 156 Square Feet
- Dimensions: 12 X 13
Bedroom 2
- Level: Upper
- Area: 143 Square Feet
- Dimensions: 11 X 13
Bedroom 3
- Level: Upper
- Area: 110 Square Feet
- Dimensions: 10 X 11
Bedroom 4
- Level: Lower
- Area: 143 Square Feet
- Dimensions: 11 X 13
Dining room
- Level: Upper
- Area: 144 Square Feet
- Dimensions: 12 X 12
Family room
- Features: Fireplace - Wood Burning
- Level: Lower
- Area: 345 Square Feet
- Dimensions: 15 X 23
Kitchen
- Features: Ceiling Fan(s), Flooring - Ceramic Tile, Kitchen - Electric Cooking, Pantry
- Level: Upper
- Area: 132 Square Feet
- Dimensions: 11 X 12
Living room
- Level: Upper
- Area: 225 Square Feet
- Dimensions: 15 X 15
Heating
- Forced Air, Electric
Cooling
- Central Air, Electric
Appliances
- Included: Electric Water Heater
Features
- Dry Wall
- Flooring: Laminate, Luxury Vinyl, Hardwood, Tile/Brick
- Basement: Full,Finished,Exterior Entry
- Has fireplace: No
Interior area
- Total structure area: 2,050
- Total interior livable area: 2,050 sqft
- Finished area above ground: 2,050
- Finished area below ground: 0
Property
Parking
- Total spaces: 1
- Parking features: Garage Faces Front, Attached, Driveway, Off Street
- Attached garage spaces: 1
- Has uncovered spaces: Yes
Accessibility
- Accessibility features: None
Features
- Levels: Multi/Split,Two
- Stories: 2
- Exterior features: Street Lights
- Pool features: None
- Fencing: Vinyl
Lot
- Size: 6,534 Square Feet
Details
- Additional structures: Above Grade, Below Grade
- Parcel number: 10033.20040
- Zoning: NC6.5
- Special conditions: Standard
Construction
Type & style
- Home type: SingleFamily
- Property subtype: Single Family Residence
Materials
- Brick Veneer, Vinyl Siding
- Foundation: Other
- Roof: Shingle
Condition
- New construction: No
- Year built: 1980
Utilities & green energy
- Sewer: Public Sewer
- Water: Public
Community & HOA
Community
- Subdivision: Jamestowne
HOA
- Has HOA: Yes
- HOA fee: $40 annually
Location
- Region: Bear
Financial & listing details
- Price per square foot: $210/sqft
- Tax assessed value: $72,600
- Annual tax amount: $2,307
- Date on market: 3/30/2024
- Listing agreement: Exclusive Right To Sell
- Inclusions: Barbque Grill
- Exclusions: Curtains In 4th Bedroom Downstairs.
- Ownership: Fee Simple
Price history
| Date | Event | Price |
|---|---|---|
| 5/14/2024 | Sold | $430,000+3.6%$210/sqft |
Source:  Bright MLS #DENC2058280 Report a problem Bright MLS #DENC2058280 Report a problem | ||
| 4/4/2024 | Pending sale | $415,000$202/sqft |
Source: Bright MLS #DENC2058280 Report a problem | ||
| 3/30/2024 | Listed for sale | $415,000+84.4%$202/sqft |
Source: Bright MLS #DENC2058280 Report a problem | ||
| 4/12/2019 | Sold | $225,000$110/sqft |
Source: Public Record Report a problem | ||
| 3/12/2019 | Pending sale | $225,000$110/sqft |
Source: RE/MAX Associates-Wilmington #1009958816 Report a problem | ||
| 3/6/2019 | Price change | $225,000-4.6%$110/sqft |
Source: RE/MAX Associates-Wilmington #1009958816 Report a problem | ||
| 11/15/2018 | Price change | $235,900-4.1%$115/sqft |
Source: RE/MAX Associates-Wilmington #1009958816 Report a problem | ||
| 10/19/2018 | Listed for sale | $245,900+5.5%$120/sqft |
Source: RE/MAX Associates-Wilmington #1009958816 Report a problem | ||
| 3/31/2015 | Sold | $233,000+1.3%$114/sqft |
Source: Agent Provided Report a problem | ||
| 3/18/2015 | Pending sale | $229,900$112/sqft |
Source: Re/Max Sunvest Realty #6293083 Report a problem | ||
| 2/26/2015 | Listing removed | $1,650$1/sqft |
Source: RE/MAX SUNVEST REALTY #6497174 Report a problem | ||
| 2/3/2015 | Listed for sale | $229,900$112/sqft |
Source: RE/MAX SUNVEST REALTY #6293083 Report a problem | ||
| 12/17/2014 | Listed for rent | $1,650$1/sqft |
Source: RE/MAX Sunvest Realty-Kirkwood Hwy #6497174 Report a problem | ||
| 8/7/2014 | Listing removed | $229,900$112/sqft |
Source: RE/MAX SUNVEST REALTY #6293083 Report a problem | ||
| 5/13/2014 | Price change | $229,900-2%$112/sqft |
Source: RE/MAX SUNVEST REALTY #6293083 Report a problem | ||
| 2/16/2014 | Price change | $234,500-4.1%$114/sqft |
Source: RE/MAX SUNVEST REALTY #6293083 Report a problem | ||
| 11/16/2013 | Price change | $244,500-2.2%$119/sqft |
Source: RE/MAX SUNVEST REALTY #6293083 Report a problem | ||
| 10/13/2013 | Listed for sale | $249,900-5.7%$122/sqft |
Source: RE/MAX SUNVEST REALTY #6293083 Report a problem | ||
| 3/10/2009 | Listing removed | $264,900$129/sqft |
Source: Listhub #5418499 Report a problem | ||
| 1/9/2009 | Listed for sale | $264,900+27.4%$129/sqft |
Source: Listhub #5418499 Report a problem | ||
| 7/14/2008 | Sold | $208,000$101/sqft |
Source: Public Record Report a problem | ||
Public tax history
| Year | Property taxes | Tax assessment |
|---|---|---|
| 2025 | -- | $361,500 +397.9% |
| 2024 | $2,525 +9.4% | $72,600 |
| 2023 | $2,308 -4% | $72,600 |
| 2022 | $2,403 +0% | $72,600 |
| 2021 | $2,402 -0.6% | $72,600 |
| 2020 | $2,418 +0.2% | $72,600 |
| 2019 | $2,413 +8.3% | $72,600 |
| 2017 | $2,228 +12.2% | $72,600 |
| 2016 | $1,986 | $72,600 |
| 2015 | $1,986 0% | $72,600 |
| 2014 | $1,986 | $72,600 |
| 2013 | -- | $72,600 |
| 2012 | -- | $72,600 |
| 2011 | -- | $72,600 |
| 2010 | -- | $72,600 |
| 2009 | -- | $72,600 |
| 2008 | -- | $72,600 |
| 2007 | -- | $72,600 |
| 2006 | -- | $72,600 |
| 2005 | -- | $72,600 |
| 2004 | -- | $72,600 |
| 2003 | -- | $72,600 |
| 2002 | -- | $72,600 |
| 2001 | -- | $72,600 |
Find assessor info on the county website
Neighborhood: 19701
Nearby homes
- $320,5003 bd2 ba1.8k sqft4 Galen Ct, Bear, DE 19701Off Market
- $399,1003 bd3 ba1.7k sqft8 Galen Ct, Bear, DE 19701Off Market
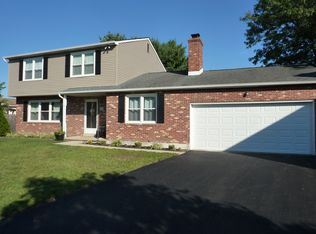
- $342,5003 bd3 ba1.8k sqft2 Galen Ct, Bear, DE 19701Sold
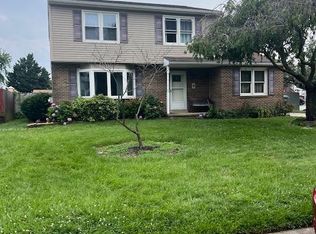
- $324,8003 bd2 ba1.7k sqft10 Galen Ct, Bear, DE 19701Off Market
- $408,7003 bd3 ba1.9k sqft2 Ritchie Dr, Bear, DE 19701Off Market
- $358,2003 bd2 ba1.8k sqft3 Galen Ct, Bear, DE 19701Off Market
- $430,0003 bd2 ba1.7k sqft1 Galen Ct, Bear, DE 19701Sold
- $332,3003 bd2 ba1.8k sqft8 Reyburn Ct, Bear, DE 19701Off Market
Nearby schools
GreatSchools rating
- 5/10Wilbur (Kathleen H.) ElementaryGrades: K-5Distance: 4.9 mi
- 3/10Bedford (Gunning) Middle SchoolGrades: 6-8Distance: 6.1 mi
- 2/10Penn (William) High SchoolGrades: 9-12Distance: 3.4 mi
Schools provided by the listing agent
- Elementary: Wilbur
- Middle: Gunning Bedford
- High: William Penn
- District: Colonial
Source: Bright MLS. This data may not be complete. We recommend contacting the local school district to confirm school assignments for this home.
Get a cash offer in 3 minutes
Find out how much your home could sell for in as little as 3 minutes with a no-obligation cash offer.
Estimated market value
$437,300
Get a cash offer in 3 minutes
Find out how much your home could sell for in as little as 3 minutes with a no-obligation cash offer.
Estimated market value
$437,300
- Delaware
- New Castle County
- Bear
- 19701
- 6 Galen Ct
Nearby cities
Nearby zip codes
Other Bear Topics
