Skip main navigation
Sold for $900,000
  • $900,000

    6 Gateswood Ct, Bordentown, NJ 08505

    4beds
    5,190sqft
    Single Family Residence
    Built in 2004
    0.38 Acres Lot
    $900,300 Zestimate®
    $173/sqft
    $4,840 Estimated rent

    Home value

    $900,300

    $828,000 - $972,000

    $4,840/mo

    Zestimate® history
    Loading
    Loading...

    Owner options

    List your home for rent

    $4,840/mo

    Rent Zestimate®

    Find your next renter with Zillow Rental Manager. Plus, with online applications, you can quickly screen prospective tenants – for free.

    Learn more

    $4,840/mo

    Rent Zestimate®

    Refinance and save

    $6,474/mo

    Est. payment

    Refinancing to a lower rate could help reduce your monthly payments and save thousands over the life of the loan.

    See today's rates

    $6,474/mo

    Est. payment

    Explore your selling options

    Work with a Zillow partner agent

    Leverage their expertise and Zillow's premium Showcase listings to get your home seen by more buyers.

    Get started

    List with your own agent

    Get your home in front of millions of buyers by listing it on Zillow.

    Learn how to do it

    Sell it yourself

    Take full control of how buyers see your home on Zillow by listing For Sale by Owner (FSBO).

    List your home

    What's special

    Private backyardVersatile officeFormal dining roomFreshly painted walls throughout

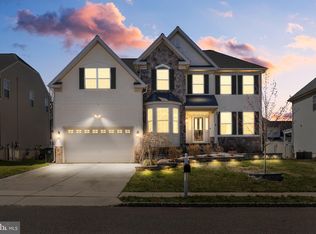

    The Meadow Run Community. This luxury home welcomes you with a tranquil pond and water fountain in the side common area on the side of the property, creating a peaceful setting from the moment you arrive. Enjoy the relaxing sound of flowing water while entertaining or unwinding in the private backyard, featuring beautiful full-length paver patios approximately 20 feet wide with built-in lighting for stunning evening ambiance. A second water fountain enhances the professionally landscaped front garden. Recently refreshed with freshly painted walls throughout, this impressive home offers hardwood flooring on both levels. The main floor features a bright living room with bay windows, a formal dining room, powder room, and a versatile office or possible first-floor bedroom. The dramatic family room showcases soaring ceilings and a cozy gas fireplace. The spacious kitchen includes updated cabinets, polished tile flooring, wall oven, microwave, cooktop, walk-in pantry, laundry room, and a large C-shaped island perfect for cooking, dining, and entertaining. The breakfast room is filled with natural light and offers recessed lighting, ceiling fan, and abundant windows with sliders leading to the gorgeous backyard retreat. Upstairs features stunning Brazilian cherry hardwood floors. The luxurious primary suite includes a private sitting room or office overlooking the soothing front fountain, three walk-in closets, and an elegant en-suite bath with double vanities, soaking tub, and walk-in shower. Three additional generously sized bedrooms provide comfort and flexibility for family or guests. The finished basement is an entertainer’s dream with a spacious man cave, exercise room with French doors, recreation area, serving counter perfect for hosting parties, plus additional storage space. Additional highlights include leased solar panels, a 3-year-old roof, and a 4-year-old HVAC system. Conveniently located near the NJ Turnpike, I-295, Routes 130 and 206, Joint Base McGuire-Dix-Lakehurst (JBMDL), shopping centers, restaurants, and malls.

    Zillow last checked:

    Listing updated:

    Listed by:

    Anjani Kumar 609-575-3029,

    ERA Central Realty Group - Bordentown

    Bought with:

    NON MEMBER, 0225194075

    Non Subscribing Office

    Source: Bright MLS,MLS#: NJBL2111786MLS Logo

    Facts & features

    Interior

    Bedrooms & bathrooms
    • Bedrooms: 4
    • Bathrooms: 3
    • Full bathrooms: 2
    • 1/2 bathrooms: 1
    • Main level bathrooms: 1
    Rooms
    • Room types: Living Room, Dining Room, Primary Bedroom, Sitting Room, Bedroom 2, Bedroom 3, Bedroom 4, Kitchen, Family Room, Breakfast Room, Exercise Room, Laundry, Office, Recreation Room, Storage Room
    Primary bedroom
    • Level: Upper
    • Area: 266 Square Feet
    • Dimensions: 14 X 19
    Bedroom 2
    • Level: Upper
    • Area: 143 Square Feet
    • Dimensions: 13 X 11
    Bedroom 3
    • Level: Upper
    • Area: 144 Square Feet
    • Dimensions: 12 X 12
    Bedroom 4
    • Level: Upper
    • Area: 144 Square Feet
    • Dimensions: 12 X 12
    Breakfast room
    • Level: Main
    • Area: 154 Square Feet
    • Dimensions: 11 X 14
    Dining room
    • Level: Main
    • Area: 176 Square Feet
    • Dimensions: 11 X 16
    Exercise room
    • Level: Lower
    • Area: 182 Square Feet
    • Dimensions: 13 X 14
    Family room
    • Level: Main
    • Area: 432 Square Feet
    • Dimensions: 16 X 27
    Kitchen
    • Level: Main
    • Area: 299 Square Feet
    • Dimensions: 13 X 23
    Laundry
    • Level: Main
    • Area: 54 Square Feet
    • Dimensions: 6 X 9
    Living room
    • Level: Main
    • Area: 192 Square Feet
    • Dimensions: 16 X 12
    Office
    • Level: Main
    • Area: 156 Square Feet
    • Dimensions: 13 X 12
    Recreation room
    • Level: Lower
    • Area: 1300 Square Feet
    • Dimensions: 20 X 65
    Sitting room
    • Level: Upper
    • Area: 176 Square Feet
    • Dimensions: 11 X 16
    Storage room
    • Level: Lower
    • Area: 168 Square Feet
    • Dimensions: 14 X 12
    Heating
    • Forced Air, Natural Gas
    Cooling
    • Central Air, Natural Gas
    Appliances
    • Included: Gas Water Heater
    • Laundry: Main Level, Laundry Room
    Features
    • Bar, Attic, Soaking Tub, Bathroom - Tub Shower, Bathroom - Walk-In Shower, Breakfast Area, Built-in Features, Ceiling Fan(s), Central Vacuum, Curved Staircase, Dining Area, Entry Level Bedroom, Family Room Off Kitchen, Open Floorplan, Formal/Separate Dining Room, Kitchen - Gourmet, Kitchen Island, Kitchen - Table Space, Pantry, Recessed Lighting, Solar Tube(s), Upgraded Countertops, Walk-In Closet(s)
    • Flooring: Wood
    • Basement: Full,Finished,Heated,Improved,Interior Entry,Concrete,Sump Pump,Windows
    • Has fireplace: No
    Interior area
    • Total structure area: 5,190
    • Total interior livable area: 5,190 sqft
    • Finished area above ground: 3,540
    • Finished area below ground: 1,650

    Property

    Parking
    • Total spaces: 6
    • Parking features: Garage Faces Side, Garage Door Opener, Inside Entrance, Oversized, Attached, Driveway, On Street
    • Attached garage spaces: 2
    • Uncovered spaces: 4
    Accessibility
    • Accessibility features: 2+ Access Exits, Accessible Hallway(s), >84" Garage Door, Doors - Swing In, Accessible Entrance
    Features
    • Levels: Three
    • Stories: 3
    • Patio & porch: Patio, Porch
    • Exterior features: Extensive Hardscape, Lighting, Flood Lights, Lawn Sprinkler, Play Area, Sidewalks, Sport Court, Street Lights, Tennis Court(s), Water Fountains, Underground Lawn Sprinkler, Other
    • Pool features: None
    • Fencing: Full,Vinyl
    • Has view: Yes
    • View description: Pond, Trees/Woods, Other
    • Has water view: Yes
    • Water view: Pond
    • Waterfront features: Pond
    • Body of water: Pond
    • Frontage length: Water Frontage Ft: 30
    Lot
    • Size: 0.38 Acres
    Details
    • Additional structures: Above Grade, Below Grade
    • Parcel number: 0400138 0600160
    • Zoning: RESD
    • Special conditions: Standard

    Construction

    Type & style
    • Home type: SingleFamily
    • Architectural style: Colonial
    • Property subtype: Single Family Residence
    Materials
    • Stucco, Vinyl Siding, Concrete
    • Foundation: Concrete Perimeter
    Condition
    • Excellent
    • New construction: No
    • Year built: 2004

    Utilities & green energy

    • Sewer: Public Sewer
    • Water: Public

    Community & HOA

    Community
    • Security: Carbon Monoxide Detector(s), Smoke Detector(s), Fire Sprinkler System
    • Subdivision: Meadow Run
    HOA
    • Has HOA: Yes
    • Amenities included: Tennis Court(s), Tot Lots/Playground
    • Services included: Common Area Maintenance
    • HOA fee: $95 monthly
    • HOA name: RELIANCE PROPERTY MANAGEMENT GROUP
    Location
    • Region: Bordentown
    • Municipality: BORDENTOWN TWP

    Financial & listing details

    • Price per square foot: $173/sqft
    • Tax assessed value: $425,400
    • Annual tax amount: $15,926
    • Date on market: 5/16/2026
    • Listing agreement: Exclusive Right To Sell
    • Listing terms: Cash,Conventional,FHA,VA Loan
    • Inclusions: Washer, Dryer, Stove, Dishwasher, Garage Door Opener, Solar Panel Leased
    • Ownership: Fee Simple

    Price history

    DateEventPrice
    7/24/2026Sold$900,000+2.3%$173/sqft
    Source: Bright MLS #NJBL2111786 Report a problem
    7/10/2026Pending sale$879,900$170/sqft
    Source: Bright MLS #NJBL2111786 Report a problem
    6/5/2026Contingent$879,900$170/sqft
    Source: Bright MLS #NJBL2111786 Report a problem
    5/16/2026Listed for sale$879,900+89.2%$170/sqft
    Source: Bright MLS #NJBL2111786 Report a problem
    6/1/2018Sold$465,000-2.1%$90/sqft
    Source: Public Record Report a problem
    3/24/2018Listing removed$3,000$1/sqft
    Source: ORANGE KEY REALTY, INC. #1815853 Report a problem
    1/22/2018Price change$475,000+1.5%$92/sqft
    Source: ORANGE KEY REALTY, INC. #1816007 Report a problem
    1/18/2018Listed for rent$3,000$1/sqft
    Source: ORANGE KEY REALTY, INC. #1815853 Report a problem
    4/14/2016Listed for sale$468,000+10.1%$90/sqft
    Source: Nextage M3 Realty Group #6769495 Report a problem
    4/17/2012Sold$425,000-13.2%$82/sqft
    Source: Public Record Report a problem
    6/30/2011Listing removed$489,500$94/sqft
    Source: Pinnacle, Realtors & Associates #5743224 Report a problem
    3/10/2011Price change$489,500-1.1%$94/sqft
    Source: Pinnacle, Realtors & Associates #5743224 Report a problem
    2/26/2011Listed for sale$495,000$95/sqft
    Source: Pinnacle, Realtors & Associates #5743224 Report a problem
    1/21/2011Listing removed$495,000$95/sqft
    Source: Pinnacle, Realtors & Associates #5743224 Report a problem
    11/16/2010Price change$495,000-0.8%$95/sqft
    Source: Pinnacle, Realtors & Associates #5743224 Report a problem
    9/9/2010Price change$499,000-3.3%$96/sqft
    Source: Pinnacle, Realtors & Associates #5743224 Report a problem
    8/14/2010Price change$515,999-2.6%$99/sqft
    Source: Pinnacle, Realtors & Associates #5743224 Report a problem
    7/19/2010Listed for sale$529,900+26.7%$102/sqft
    Source: Pinnacle, Realtors & Associates #5743224 Report a problem
    7/1/2004Sold$418,195$81/sqft
    Source: Public Record Report a problem

    Public tax history

    YearProperty taxesTax assessment
    2025$15,710 +9.6%$425,400
    2024$14,332 $425,400
    2023-- $425,400
    2022$14,468 -4.7%$425,400
    2021$15,183 -2.2%$425,400 -4.1%
    2020$15,522 +1.3%$443,600
    2019$15,322 +3.2%$443,600
    2018$14,847 +2.3%$443,600
    2017$14,510 +2.2%$443,600
    2016$14,200 +4.7%$443,600
    2015$13,561 +2%$443,600
    2014$13,299 +2.4%$443,600
    2013$12,989 +3%$443,600
    2012$12,612 +4.2%$443,600 -19.3%
    2011$12,100 +4.5%$550,000
    2010$11,578 +5.1%$550,000
    2009$11,020 +1.9%$550,000 +119.2%
    2008$10,819 +7.6%$250,900
    2007$10,056 +9.3%$250,900
    2006$9,203 +11.8%$250,900
    2005$8,232 $250,900
    Find assessor info on the county website

    Neighborhood: 08505

    Nearby schools

    GreatSchools rating
    Schools provided by the listing agent
    • Middle: Bordentown Regional
    • High: Bordentown Regional H.s.
    • District: Bordentown Regional School District

    Source: Bright MLS. This data may not be complete. We recommend contacting the local school district to confirm school assignments for this home.

    Get a cash offer in 3 minutes
    Find out how much your home could sell for in as little as 3 minutes with a no-obligation cash offer.
    Estimated market value
    $900,300
    Get a cash offer in 3 minutes
    Find out how much your home could sell for in as little as 3 minutes with a no-obligation cash offer.
    Estimated market value
    $900,300