Welcome to your dream home in sought-after Bordentown Township! Tucked away on a peaceful cul-de-sac this impeccably maintained 4-bedroom, 2.5-bath Colonial backs to serene woods and features a picturesque pond with a fountain on the side, offering the space, style, and setting you've been waiting for. With a Northeast-facing front exposure. From the moment you arrive, you'll be impressed by the beautiful curb appeal, featuring a stone-and-stucco façade framed by manicured landscaping. Inside, the classic center-hall layout welcomes you with a two-story foyer. The formal living and dining rooms are enhanced by double crown molding, chair rail, and gleaming engineered hardwood floors. The spacious eat-in kitchen is complete with granite countertops, marble tile backsplash, an oversized center island, and a breakfast area that offers sliding doors to a private patio. Adjacent to the kitchen is a soaring two-story family room filled with natural light, anchored by a stately gas fireplace surrounded by elegant windows, with a rear staircase leading to the upper level. A private first-floor office, convenient laundry room, and powder room complete the main level. Upstairs, dual staircases lead to a large open landing and four generous bedrooms. The impressive expanded primary suite features a tray ceiling, a large sitting area, a walk-in closet, and a second double-door closet. The luxurious en-suite bathroom is finished with updated marble tile, a double vanity, soaking tub, and an oversized marble-surround shower. A well-appointed hall bath serves the additional bedrooms. The finished basement adds even more living space with designated areas for a media room, game room, and home gym, plus additional unfinished storage areas. Outside, enjoy a beautifully hardscaped patio with a hot tub and peaceful views of the tree-lined backyard and nearby pond. The usable yard space feels much larger than the lot size suggests, thanks to surrounding woods and private open areas along the back and side of the property. Additional updates include a new roof and a new HVAC system, offering peace of mind and energy efficiency for years to come. All existing appliances are included, and the home also offers a two-car garage. Located just minutes from historic downtown Bordentown City with its shops and restaurants, this home is also a commuter’s dream—only a short drive to the New Jersey Turnpike, I-295, Routes 206 and 130. This is a must-see home! Call today for your private showing!
Sold for $794,000
$794,000
7 Gateswood Ct, Bordentown, NJ 08505
4beds
4,007sqft
Single Family Residence
Built in 2004
8,259 Square Feet Lot
$817,600 Zestimate®
$198/sqft
$4,528 Estimated rent
Home value
$817,600
$744,000 - $899,000
$4,528/mo
Zestimate® history
Owner options
List your home for rent
$4,528/mo
Rent Zestimate®
Find your next renter with Zillow Rental Manager. Plus, with online applications, you can quickly screen prospective tenants – for free.
$4,528/mo
Rent Zestimate®
Refinance and save
$5,672/mo
Est. payment
Refinancing to a lower rate could help reduce your monthly payments and save thousands over the life of the loan.
$5,672/mo
Est. payment
Explore your selling options
Work with a Zillow partner agent
Leverage their expertise and Zillow's premium Showcase listings to get your home seen by more buyers.
Get startedList with your own agent
Get your home in front of millions of buyers by listing it on Zillow.
Learn how to do itSell it yourself
Take full control of how buyers see your home on Zillow by listing For Sale by Owner (FSBO).
List your homeWhat's special
Gas fireplaceTree-lined backyardBacks to serene woodsFinished basementTray ceilingDouble crown moldingEn-suite bathroom
Zillow last checked:
Listing updated:
Listed by:
David Schiavone 609-731-1244,
CB Schiavone & Associates
Bought with:
NON MEMBER, 0225194075
Non Subscribing Office
Source: Bright MLS,MLS#: NJBL2090118
Facts & features
Interior
Bedrooms & bathrooms
- Bedrooms: 4
- Bathrooms: 3
- Full bathrooms: 2
- 1/2 bathrooms: 1
- Main level bathrooms: 1
Basement
- Area: 750
Heating
- Forced Air, Natural Gas
Cooling
- Ceiling Fan(s), Central Air, Electric
Appliances
- Included: Gas Water Heater
- Laundry: Main Level
Features
- Combination Dining/Living, Double/Dual Staircase, Family Room Off Kitchen, Eat-in Kitchen, Kitchen Island, Pantry, Upgraded Countertops, Walk-In Closet(s), Soaking Tub, Crown Molding, Open Floorplan, Kitchen - Gourmet, Primary Bath(s)
- Flooring: Carpet, Hardwood, Ceramic Tile, Marble, Wood
- Basement: Finished,Interior Entry,Concrete
- Number of fireplaces: 1
- Fireplace features: Gas/Propane
Interior area
- Total structure area: 4,007
- Total interior livable area: 4,007 sqft
- Finished area above ground: 3,257
- Finished area below ground: 750
Property
Parking
- Total spaces: 2
- Parking features: Garage Faces Front, Garage Door Opener, Inside Entrance, Driveway, Attached
- Attached garage spaces: 2
- Has uncovered spaces: Yes
Accessibility
- Accessibility features: None
Features
- Levels: Two
- Stories: 2
- Patio & porch: Patio, Porch
- Exterior features: Lighting, Sidewalks, Street Lights
- Pool features: None
- Has view: Yes
- View description: Trees/Woods, Water
- Has water view: Yes
- Water view: Water
Lot
- Size: 8,259 Square Feet
Details
- Additional structures: Above Grade, Below Grade
- Parcel number: 0400138 0600170
- Zoning: RES
- Special conditions: Standard
Construction
Type & style
- Home type: SingleFamily
- Architectural style: Colonial
- Property subtype: Single Family Residence
Materials
- Stucco, Stone
- Foundation: Concrete Perimeter
Condition
- New construction: No
- Year built: 2004
Utilities & green energy
- Sewer: Public Sewer
- Water: Public
Community & HOA
Community
- Subdivision: Meadow Run
HOA
- Has HOA: Yes
- HOA fee: $90 monthly
Location
- Region: Bordentown
- Municipality: BORDENTOWN TWP
Financial & listing details
- Price per square foot: $198/sqft
- Tax assessed value: $403,500
- Annual tax amount: $14,682
- Date on market: 6/26/2025
- Listing agreement: Exclusive Right To Sell
- Inclusions: All Existing Appliances Are In As Is Condition
- Ownership: Fee Simple
Price history
| Date | Event | Price |
|---|---|---|
| 8/21/2025 | Sold | $794,000-3.8%$198/sqft |
Source:  Bright MLS #NJBL2090118 Report a problem Bright MLS #NJBL2090118 Report a problem | ||
| 7/7/2025 | Contingent | $825,000$206/sqft |
Source: Bright MLS #NJBL2090118 Report a problem | ||
| 6/26/2025 | Listed for sale | $825,000+88.6%$206/sqft |
Source: Bright MLS #NJBL2090118 Report a problem | ||
| 5/17/2004 | Sold | $437,350$109/sqft |
Source: Public Record Report a problem | ||
Public tax history
| Year | Property taxes | Tax assessment |
|---|---|---|
| 2025 | $14,901 +9.6% | $403,500 |
| 2024 | $13,594 | $403,500 |
| 2023 | -- | $403,500 |
| 2022 | $13,723 -4.7% | $403,500 |
| 2021 | $14,401 +2% | $403,500 |
| 2020 | $14,118 +1.3% | $403,500 |
| 2019 | $13,937 +3.2% | $403,500 |
| 2018 | $13,505 +2.3% | $403,500 |
| 2017 | $13,198 +2.2% | $403,500 |
| 2016 | $12,916 +4.7% | $403,500 |
| 2015 | $12,335 +2% | $403,500 |
| 2014 | $12,097 +2.4% | $403,500 |
| 2013 | $11,815 +3% | $403,500 |
| 2012 | $11,465 +4.2% | $403,500 -19.3% |
| 2011 | $11,000 +4.5% | $500,000 |
| 2010 | $10,525 -8.7% | $500,000 |
| 2009 | $11,525 +1.9% | $500,000 +90.5% |
| 2008 | $11,315 +7.6% | $262,400 |
| 2007 | $10,517 +9.3% | $262,400 |
| 2006 | $9,625 +11.1% | $262,400 |
| 2005 | $8,663 | $262,400 |
Find assessor info on the county website
Neighborhood: 08505
Nearby homes
- $808,700-- bd-- ba2.8k sqft9 Gateswood Ct, Bordentown, NJ 08505Off Market
- $838,2005 bd3 ba3.1k sqft11 Gateswood Ct, Bordentown, NJ 08505Off Market

- $772,1004 bd2 ba3.4k sqft8 Gateswood Ct, Bordentown, NJ 08505Off Market

- $900,0004 bd3 ba5.1k sqft6 Gateswood Ct, Bordentown, NJ 08505Sold
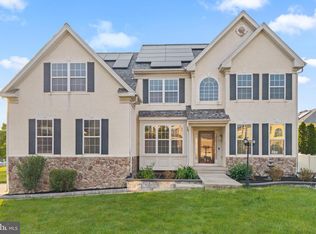
- $700,400-- bd-- ba2.7k sqft10 Gateswood Ct, Bordentown, NJ 08505Off Market
- $698,300-- bd-- ba2.6k sqft13 Gateswood Ct, Bordentown, NJ 08505Off Market
- $793,1006 bd3 ba3.5k sqft9 Crestview Ct, Bordentown, NJ 08505Off Market
- $764,700-- bd-- ba2.9k sqft12 Gateswood Ct, Bordentown, NJ 08505Off Market
Nearby schools
GreatSchools rating
- 6/10Mac Farland Intermediate SchoolGrades: 3-5Distance: 1.6 mi
- 5/10Bordentown Regional Middle SchoolGrades: 6-8Distance: 0.6 mi
- 5/10Bordentown Regional High SchoolGrades: 9-12Distance: 2.8 mi
Schools provided by the listing agent
- District: Bordentown Regional School District
Source: Bright MLS. This data may not be complete. We recommend contacting the local school district to confirm school assignments for this home.
Get a cash offer in 3 minutes
Find out how much your home could sell for in as little as 3 minutes with a no-obligation cash offer.
Estimated market value
$817,600
Get a cash offer in 3 minutes
Find out how much your home could sell for in as little as 3 minutes with a no-obligation cash offer.
Estimated market value
$817,600
- New Jersey
- Burlington County
- Bordentown Township
- 08505
- 7 Gateswood Ct
Nearby cities
Nearby zip codes
Other Bordentown Township Topics
- Apartments for Rent in 08505
- Houses for Sale in 08505
- Houses for Rent in 08505
- 08505 Real Estate
- Bordentown Township Condos
- Houses for Sale in Bordentown Township
- Newest Listings in Bordentown Township
- Bordentown Township Home Values
- Bordentown Township Real Estate Agents
- Bordentown Township Refinance
- Bordentown Township Mortgage Rates
