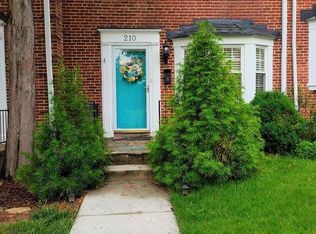
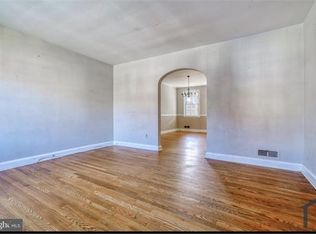
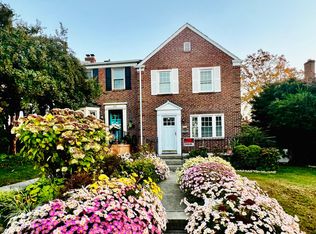
Impeccable townhouse in the sought-after residential community of The Cloisters at Charles. This 3 bedroom, 2 full, 2 half bath rental opportunity is for the pickiest of renters in a quiet court location within the private neighborhood. Wonderful open foyer, living and dining rooms. Updated gourmet kitchen with stainless steel appliances, eat-in table space, large island, desk space and combined open family room. Hardwood floors and 2 sided gas fireplace. Deck off kitchen leads to grass backyard for exterior access. Spacious and private primary bedroom suite with full luxurious bath and walk-in closet. 2 additional bedrooms with hall bath and laundry on bedroom level. Lower level recreation room and storage. 2 car attached garage. Move-in ready!
Townhouse for rent
Townhouse
Available Sun Nov 15 2026
Cats, small dogs OK
Air conditioner, central air, electric
In unit laundry
2 Attached garage spaces parking
Forced air, natural gas
What's special
Desk spaceWalk-in closetWonderful open foyerHall bathHardwood floorsLiving and dining roomsStainless steel appliances
- 4 days |
- -- |
- -- |
Zillow last checked:
Listing updated:
Travel times

Let’s turn your rent into credit progress
Build credit history with every on-time payment and get credit for the payment you’re already making.
Facts & features
Interior
Bedrooms & bathrooms
- Bedrooms: 3
- Bathrooms: 4
- Full bathrooms: 2
- 1/2 bathrooms: 2
Heating
- Forced Air, Natural Gas
Cooling
- Air Conditioner, Central Air, Electric
Appliances
- Included: Dishwasher, Dryer, Exhaust Fan, Garbage Disposal, Gas Water Heater, Microwave Oven, Oven - Wall, Refrigerator, Stainless Steel Appliance(s), Stove, Washer, Water Heater
- Laundry: In Unit
Features
- Built-in Features, Ceiling Fan(s), Ceiling Fan(s), Chair Railings, Crown Molding, Dining Area, Exhaust Fan, Family Room Off Kitchen, Floor Plan - Traditional, Kitchen Island, Primary Bath(s), Recessed Lighting, Storage, Upgraded Countertops, Walk In Closet, Walk-In Closet(s)
- Flooring: Carpet, Wood
- Has basement: Yes
- Has fireplace: Yes
Interior area
- Total interior livable area: 2,524 sqft
Property
Parking
- Total spaces: 2
- Parking features: Attached, Garage
- Has attached garage: Yes
- Details: Contact manager
Features
- Exterior features: Basement, Chair Railings, Dining Area, Family Room Off Kitchen, Floor Plan - Traditional, Lighting, Primary Bath(s), Storage, Upgraded Countertops
- Pool features: Contact manager
Details
- Additional structures: Garage(s), Storage
Construction
Type & style
- Home type: Townhouse
- Architectural style: Traditional
- Property subtype: Townhouse
Condition
- Year built: 1993
Utilities & green energy
- Utilities for property: Garbage, Water
Building
Management
- Pets allowed: Yes
Community & HOA
Community
- Features: Sidewalks
Location
- Region: Baltimore
Financial & listing details
- Lease term: Contact For Details
Nearby apartments for rent
Price history
| Date | Event | Price |
|---|---|---|
| 11/5/2026 | Listed for rent | $4,400$2/sqft |
Source: Bright MLS #MDBC2180158 Report a problem | ||
| 3/6/2017 | Listing removed | $614,900$244/sqft |
Source: RE/MAX Preferred #BC9804870 Report a problem | ||
| 1/26/2017 | Price change | $614,900-2.4%$244/sqft |
Source: RE/MAX Preferred #BC9804870 Report a problem | ||
| 11/7/2016 | Listed for sale | $629,900$250/sqft |
Source: RE/MAX Preferred #BC9804870 Report a problem | ||