Located in scenic Arnold’s Cove, NL, this solid-built home offers over 2,400 square feet of living space, plenty of room for a growing family, and beautiful harbour views. The home features 5 bedrooms and 2 full bathrooms, along with a fully developed basement providing additional living space and flexibility for a family room, recreation area, home office, or storage. Built solid and easy to heat, this property offers a great foundation and plenty of potential. Outside, a spacious 12' x 16' barn-style shed provides excellent additional storage for tools, equipment, seasonal items, and more. The home does require some upgrades, which has been taken into consideration in the asking price, making this an excellent opportunity for buyers looking to put their own finishing touches on a spacious property in a beautiful coastal community. Property Highlights • Over 2,400 sq. ft. of living space • 5 bedrooms • 2 full bathrooms • Fully developed basement • Scenic harbour views • Solid construction • Easy to heat • 12' x 16' barn shed • Located in beautiful Arnold’s Cove • Asking $219,000 A spacious home with great potential, beautiful views, and room to make it your own. $219,000 — a great opportunity in Arnold’s Cove!
For sale
Price cut: C$29.1K (7/7)
C$219,900
6 Harbourview Avenue, Arnold's Cove, NL A0B1A0
5beds
2,442sqft
Single Family Residence
Built in 2002
6,000 Square Feet Lot
$-- Zestimate®
C$90/sqft
C$-- HOA
What's special
Eat-in kitchen
- 71 days |
- 23 |
- 0 |
Zillow last checked:
Listing updated:
Listed by:
Janice Barrett,
EXIT Realty Aspire
Source: Newfoundland and Labrador AR,MLS®#: 1298811
Facts & features
Interior
Bedrooms & bathrooms
- Bedrooms: 5
- Bathrooms: 2
- Full bathrooms: 2
Bedroom
- Level: Main
- Area: 112 Square Feet
- Dimensions: 9'4" x 12'
Bedroom
- Level: Main
- Area: 130.67 Square Feet
- Dimensions: 9'4" x 14'
Bathroom
- Level: Main
- Area: 83.61 Square Feet
- Dimensions: 7'2" x 11'8"
Other
- Level: Main
- Area: 144 Square Feet
- Dimensions: 12' x 12'
Eat in kitchen
- Level: Main
- Area: 243.42 Square Feet
- Dimensions: 10'7" x 23'
Family room
- Level: Basement
- Area: 341.33 Square Feet
- Dimensions: 16' x 21'4"
Foyer
- Level: Main
- Area: 33.44 Square Feet
- Dimensions: 4'8" x 7'2"
Laundry
- Level: Basement
- Area: 64.5 Square Feet
- Dimensions: 7'2" x 9'
Living room
- Level: Main
- Area: 255 Square Feet
- Dimensions: 15' x 17'
Heating
- Baseboard, Electric
Cooling
- Electric
Appliances
- Included: Dishwasher, Refrigerator, Microwave, Stove, Washer, Dryer
Features
- Fireplace(s)
- Flooring: Cushion/Tile/Lino, Hardwood, Hardwood Stairs, Laminate
- Windows: Window Coverings
- Has fireplace: Yes
Interior area
- Total structure area: 2,442
- Total interior livable area: 2,442 sqft
Property
Parking
- Parking features: Storage
- Has uncovered spaces: Yes
Features
- Levels: Split Entry
- Patio & porch: Patio
- Water view: Year Round Road Access
Lot
- Size: 6,000 Square Feet
- Dimensions: 60' x 100'
- Features: Partial Landscaped
Details
- Zoning description: Res.
Construction
Type & style
- Home type: SingleFamily
- Property subtype: Single Family Residence
Materials
- Vinyl Siding
- Foundation: Fully Developed, Concrete Perimeter
- Roof: Shingle - Asphalt
Condition
- Year built: 2002
Utilities & green energy
- Sewer: Public Sewer
- Water: Public
- Utilities for property: Cable Connected, Electricity Connected, High Speed Internet, Phone Connected
Community & HOA
Location
- Region: Arnolds Cove
Financial & listing details
- Price per square foot: C$90/sqft
- Annual tax amount: C$1,405
- Date on market: 6/11/2026
Price history
Price history is unavailable.
Public tax history
Tax history is unavailable.
Climate risks
Neighborhood: A0B
Nearby schools
GreatSchools rating
No schools nearby
We couldn't find any schools near this home.
Schools provided by the listing agent
- District: Clarenville-Bonavista
Source: Newfoundland and Labrador AR. This data may not be complete. We recommend contacting the local school district to confirm school assignments for this home.
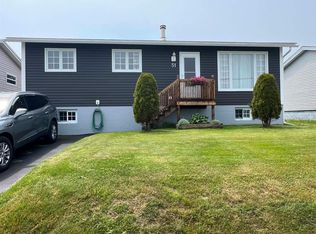
- C$239,0003 bd1 ba1k sqft51 Spencers Cove Rd, Arnold'S Cove, NL A0B1A0For Sale
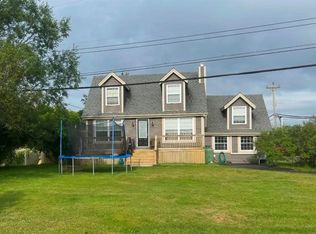
- C$389,9004 bd3 ba2.7k sqft1 Kingwell Cres, Arnold'S Cove, NL A0B1A0For Sale
- C$249,9003 bd2 ba1.8k sqft5 Merasheen Cres, Arnold'S Cove, NL A0B1A0Pending

- C$---- bd-- ba-- sqft88 Merasheen Cres, Arnold'S Cove, NL A0B1A0Off Market
- C$145,0002 bd2 ba1.2k sqft172 Marine Dr #158, Southern Harbour Pb, NL A0B3H0For Sale
- C$299,9003 bd3 ba1.3k sqft214 Marine Dr, Southern Harbour Pb, NL A0B3H0For Sale
- C$149,0006 bd2 ba2.2k sqft259 Main Rd, Arnold'S Cove, NL A0B1A0For Sale
- C$29,9005.5 acres33 Main Rd, Admirals Beach, NL A0B2B0Lot/Land
Similar homes
- C$160,0005 bd3 ba1.7k sqft119 Main Road, Sunnyside, NL A0B3J0For Sale
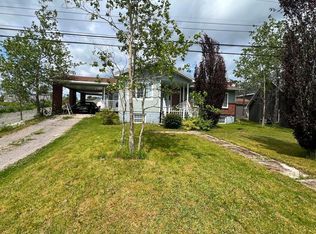 MLS ID #1299980, Janice Barrett, EXIT Realty Aspire. Newfoundland and Labrador AR
 - C$149,0006 bd2 ba2.2k sqft259 Main Road, Come By Chance, NL A0B1N0For Sale
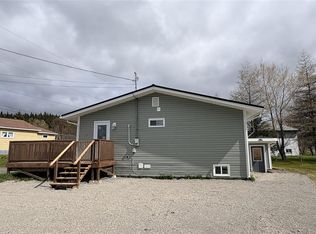 MLS ID #1298540, Rebecca Chymist, eXp Realty - Clarenville. Newfoundland and Labrador AR
 - C$169,0003 bd2 ba1.2k sqft44 Main Road, St.Vincent's, NL A0B3C0For Sale
 MLS ID #1298794, Heather St. Croix, 3% Realty East Coast. Newfoundland and Labrador AR
 - C$300,0003 bd2 ba2.2k sqft55 Main Road, Goobies, NL A0B1N0For Sale
 MLS ID #1299709, Sarah Howlett, BlueKey Realty Inc.. Newfoundland and Labrador AR
 - C$299,9003 bd3 ba1.3k sqft214 Marine Drive, Southern Harbour, NL A0B3H0For SaleMLS ID #1302195, Chris Dunn, RE/MAX Infinity Realty Inc. - Sheraton Hotel. Newfoundland and Labrador AR
