Skip main navigation
Off market
Street View
  • Price Unknown

    6 Hawthorne Ct #6, Litchfield, CT 06759

    3beds
    2,297sqft
    Condo
    Built in 1984
    -- sqft lot
    $-- Zestimate®
    $--/sqft
    $5,018 Estimated rent

    Home value

    Not available

    Estimated sales range

    Not available

    $5,018/mo

    Zestimate® history
    Loading
    Loading...

    Owner options

    List your home for rent

    $5,018/mo

    Rent Zestimate®

    Find your next renter with Zillow Rental Manager. Plus, with online applications, you can quickly screen prospective tenants – for free.

    Learn more

    $5,018/mo

    Rent Zestimate®

    Refinance and save

    $556/mo

    Est. payment

    Refinancing to a lower rate could help reduce your monthly payments and save thousands over the life of the loan.

    See today's rates

    $556/mo

    Est. payment

    Explore your selling options

    Work with a Zillow partner agent

    Leverage their expertise and Zillow's premium Showcase listings to get your home seen by more buyers.

    Get started

    List with your own agent

    Get your home in front of millions of buyers by listing it on Zillow.

    Learn how to do it

    Sell it yourself

    Take full control of how buyers see your home on Zillow by listing For Sale by Owner (FSBO).

    List your home

    What's special

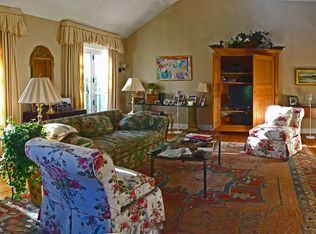
    TOTALLY RENOVATED END-UNIT at Westleigh! New kitchen: Quality cabinets, granite counters, glass & tile backsplash, stainless steel appliances, hardwood floor; HUGE living room with cathedral ceiling has refinished hardwood floors, it is flooded with light, has access to the deck. Wet bar in living room is behind two doors. Dining area has a bay window overlooking woods. First floor den with built-in bookcases & fireplace could be used as a bedroom as it has a closet. First floor full bathroom has been renovated. The second floor has three spacious bedrooms with ample closet space. The second floor main bathroom has been totally renovated. The master bedroom has double closets and a renovated bathroom with double sinks with granite counter, soaking tub and separate shower. Laundry room on second floor. Plus there are two new energy efficient 16 SER heat pumps! The walk-out lower level has tremendous potential to be finished for additional living space. Within a mile of the Litchfield Village Green and easy walking to essential shopping.

    This property is off market, which means it's not currently listed for sale or rent on Zillow. This may be different from what's available on other websites or public sources.

    Facts & features

    Interior

    Bedrooms & bathrooms
    • Bedrooms: 3
    • Bathrooms: 3
    • Full bathrooms: 3
    Heating
    • Other
    Cooling
    • Central
    Appliances
    • Included: Dishwasher, Dryer, Refrigerator, Washer
    Features
    • Cable - Available
    • Flooring: Hardwood
    Interior area
    • Total interior livable area: 2,297 sqft

    Property

    Parking
    • Total spaces: 3
    Features
    • Exterior features: Other
    Details
    • Parcel number: 819510

    Construction

    Type & style
    • Home type: Condo
    Materials
    • Roof: Other
    Condition
    • Year built: 1984

    Utilities & green energy

    • Water: Public Water Connected

    Community & neighborhood

    Location
    • Region: Litchfield

    HOA & financial

    HOA
    • Has HOA: Yes
    • HOA fee: $556 monthly
    • Services included: Grounds Maintenance, Snow Removal, Trash Pickup

    Other

    Other facts
    • Appliances Included: Dishwasher, Dryer, Oven/Range, Refrigerator, Washer, Disposal, Microwave
    • Association Fee Includes: Grounds Maintenance, Snow Removal, Trash Pickup
    • Fireplaces Total: 1
    • Fuel Tank Location: Non Applicable
    • Heat Fuel Type: Electric
    • Attic YN: 1
    • Hot Water Description: Electric
    • Interior Features: Cable - Available
    • Basement Description: Unfinished, Walk-out, Full With Walk-Out
    • Cooling System: Central Air
    • Encumbrances Restrictions: Boats, Trailer(S)
    • Property Type: Condo/Co-Op For Sale
    • Direct Waterfront YN: 0
    • Sewage System: Public Sewer Connected
    • Exterior Siding: Clapboard
    • Style: Townhouse
    • Water Source: Public Water Connected
    • Energy Features: Thermopane Windows
    • Exterior Features: Deck
    • Sq Ft Source: Public Records
    • Home Warranty Offered YN: 0
    • Pets Allowed YNA: Yes
    • Radon Mitigation Air YNU: Unknown
    • End Unit YN: 1
    • Swimming Pool YN: 0
    • Heat Type: Heat Pump
    • Attic Description: Pull-Down Stairs
    • Complex Name: Westleigh
    • Room Count: 10
    • Assessed Value: 231870
    • Condo Model Name: Wolcott
    • Pets Allowed Info: Board approval
    • Property Tax: 6191

    Price history

    DateEventPrice
    5/18/2018Sold$295,000-1.6%$128/sqft
    Source: Smart MLS #G10219211 Report a problem
    10/2/2017Price change$299,900-4.8%$131/sqft
    Source: RE/MAX Premier REALTORS #G10219211 Report a problem
    5/8/2017Listed for sale$314,900+65.7%$137/sqft
    Source: RE/MAX Premier REALTORS #G10219211 Report a problem
    9/9/2016Sold$190,000-30.9%$83/sqft
    Source: Smart MLS #L10082130 Report a problem
    8/2/2016Pending sale$275,000$120/sqft
    Source: William Pitt Sotheby's International Realty #L10082130 Report a problem
    5/18/2016Price change$275,000-4.8%$120/sqft
    Source: William Pitt Sotheby's International Realty #L10082130 Report a problem
    2/23/2016Price change$289,000-5.2%$126/sqft
    Source: William Pitt and Julia B. Fee Sotheby's International Realty #L10082130 Report a problem
    9/24/2015Listed for sale$305,000+1.7%$133/sqft
    Source: William Pitt Sotheby's Int'l Realty #L10082130 Report a problem
    3/1/2002Sold$300,000$131/sqft
    Source: Smart MLS #L99928 Report a problem

    Public tax history

    Tax history is unavailable.

    Neighborhood: 06759

    Nearby schools

    GreatSchools rating
    Schools provided by the listing agent
    • Elementary: Center
    • High: Litchfield

    Source: The MLS. This data may not be complete. We recommend contacting the local school district to confirm school assignments for this home.