Skip main navigation
Sold for $822,000
  • $822,000

    6 Henry Clay Court, Savannah, GA 31411

    4beds
    2,858sqft
    Single Family Residence
    Built in 2001
    7,405.2 Square Feet Lot
    $905,800 Zestimate®
    $288/sqft
    $3,636 Estimated rent

    Home value

    $905,800

    $842,000 - $978,000

    $3,636/mo

    Zestimate® history
    Loading
    Loading...

    Owner options

    List your home for rent

    $3,636/mo

    Rent Zestimate®

    Find your next renter with Zillow Rental Manager. Plus, with online applications, you can quickly screen prospective tenants – for free.

    Learn more

    $3,636/mo

    Rent Zestimate®

    Refinance and save

    $7,428/mo

    Est. payment

    Refinancing to a lower rate could help reduce your monthly payments and save thousands over the life of the loan.

    See today's rates

    $7,428/mo

    Est. payment

    Explore your selling options

    Work with a Zillow partner agent

    Leverage their expertise and Zillow's premium Showcase listings to get your home seen by more buyers.

    Get started

    List with your own agent

    Get your home in front of millions of buyers by listing it on Zillow.

    Learn how to do it

    Sell it yourself

    Take full control of how buyers see your home on Zillow by listing For Sale by Owner (FSBO).

    List your home

    What's special

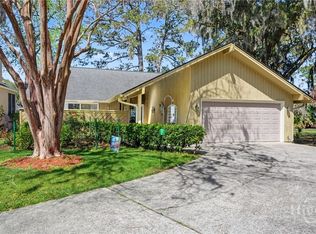
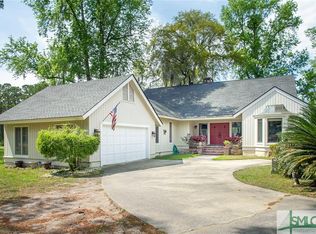
    Experience The Landings life in this well-appointed 4-bed, 3-bath patio home with views blending lagoon, golf course & cart bridge views. Entertaining is easy with the open floor plan that flows from the 2 story foyer to the dining room, living room, kitchen & screened porch. Wood floors, Plantation shutters, a fireplace & built-ins add to the home's beauty. Cooking is a breeze in the kitchen with stainless appliances & loads of cabinetry. From the 1st floor main bedroom enjoy the view and bath features such as a double vanity, 2 walk-in closets, a tub & separate shower. There is a 1st floor office/4th bedroom. Upstairs are 2 additional bedrooms with a loft/office area. There is abundant storage, including spray foam-insulated attic areas. The garage, with epoxy floors, accommodates 2 cars & a golf cart. Meticulously maintained, this home features updated mechanicals, roof & hard coat stucco. Enjoy the vacation lifestyle from this beautiful home. Some amenities require membership.

    Zillow last checked:

    Listing updated:

    Listed by:

    Ann Gullans Nash 203-856-8927,

    BHHS Bay Street Realty Group,

    Tommy Reese Jr 912-313-4111,

    BHHS Bay Street Realty Group

    Bought with:

    Tommy Reese Jr, 339226

    BHHS Bay Street Realty Group

    Source: Hive MLS,MLS#: SA301545MLS Logo

    Facts & features

    Interior

    Bedrooms & bathrooms
    • Bedrooms: 4
    • Bathrooms: 3
    • Full bathrooms: 3
    Primary bedroom
    • Level: Main
    • Dimensions: 0 x 0
    Bedroom 2
    • Features: Bookcases
    • Level: Main
    • Dimensions: 0 x 0
    Bedroom 3
    • Level: Upper
    • Dimensions: 0 x 0
    Bedroom 4
    • Level: Upper
    • Dimensions: 0 x 0
    Dining room
    • Level: Main
    • Dimensions: 0 x 0
    Kitchen
    • Level: Main
    • Dimensions: 0 x 0
    Laundry
    • Level: Main
    • Dimensions: 0 x 0
    Living room
    • Level: Main
    • Dimensions: 0 x 0
    Loft
    • Level: Upper
    • Dimensions: 0 x 0
    Heating
    • Central, Natural Gas
    Cooling
    • Central Air, Electric, Zoned
    Appliances
    • Included: Some Electric Appliances, Dishwasher, Disposal, Gas Water Heater, Oven, Plumbed For Ice Maker, Range, Range Hood, Self Cleaning Oven, Dryer, Refrigerator, Washer
    • Laundry: Washer Hookup, Dryer Hookup, Laundry Room, Laundry Tub, Sink
    Features
    • Attic, Wet Bar, Breakfast Bar, Built-in Features, Bathtub, Ceiling Fan(s), Double Vanity, Entrance Foyer, High Ceilings, Jetted Tub, Main Level Primary, Pantry, Recessed Lighting, Skylights, Separate Shower, Wired for Sound, Fireplace, Programmable Thermostat
    • Windows: Double Pane Windows, Skylight(s)
    • Basement: Crawl Space,Exterior Entry
    • Attic: Walk-In
    • Number of fireplaces: 1
    • Fireplace features: Gas, Living Room, Gas Log
    Interior area
    • Total interior livable area: 2,858 sqft

    Property

    Parking
    • Total spaces: 2
    • Parking features: Attached, Garage Door Opener, Kitchen Level
    • Garage spaces: 2
    Features
    • Patio & porch: Patio, Porch, Screened
    • Exterior features: Gas Grill
    • Pool features: Community
    • Has view: Yes
    • View description: Golf Course, Lagoon
    • Has water view: Yes
    • Water view: Lagoon
    • Waterfront features: Lagoon
    Lot
    • Size: 7,405 sqft
    • Features: Cul-De-Sac, Level, Open Lot, Sprinkler System
    Details
    • Parcel number: 1019501024
    • Zoning: PUD
    • Zoning description: Single Family
    • Special conditions: Standard

    Construction

    Type & style
    • Home type: SingleFamily
    • Architectural style: Traditional
    • Property subtype: Single Family Residence
    Materials
    • Stucco
    • Foundation: Block
    • Roof: Asphalt
    Condition
    • Year built: 2001

    Utilities & green energy

    • Sewer: Public Sewer
    • Water: Public
    • Utilities for property: Cable Available, Underground Utilities
    Green energy
    • Energy efficient items: Insulation, Windows

    Community & neighborhood

    Security
    • Security features: Security Service
    Community
    • Community features: Clubhouse, Pool, Dock, Fitness Center, Golf, Gated, Marina, Playground, Park, Street Lights, Sidewalks, Tennis Court(s), Trails/Paths
    Location
    • Region: Savannah
    • Subdivision: The Landings on Skidaway Islan

    HOA & financial

    HOA
    • Has HOA: Yes
    • HOA fee: $2,445 annually
    • Services included: Road Maintenance
    • Association name: The Landings Assoc
    • Association phone: 912-598-2520

    Other

    Other facts
    • Listing agreement: Exclusive Right To Sell
    • Listing terms: ARM,Cash,Conventional,1031 Exchange,FHA,VA Loan
    • Ownership type: Homeowner/Owner
    • Road surface type: Asphalt

    Price history

    DateEventPrice
    4/30/2024Sold$822,000-0.8%$288/sqft
    Source: Hive MLS #SA301545 Report a problem
    3/5/2024Pending sale$829,000$290/sqft
    Source: BHHS broker feed #301545 Report a problem
    2/29/2024Price change$829,000-7.8%$290/sqft
    Source: Hive MLS #301545 Report a problem
    1/8/2024Price change$899,000-5.3%$315/sqft
    Source: Hive MLS #301545 Report a problem
    12/11/2023Listed for sale$949,000$332/sqft
    Source: Hive MLS #301545 Report a problem

    Public tax history

    YearProperty taxesTax assessment
    2025$12,667 +606.8%$410,240 +13.2%
    2024$1,792 +19.3%$362,480 +10.8%
    2023$1,503 -16.1%$327,240 +47.7%
    2022$1,792 -7.8%$221,520 +26.4%
    2021$1,943 $175,240 +7%
    2020$1,943 -0.6%$163,760 -16.2%
    2019$1,955 $195,400 +2.4%
    2018$1,955 -13.7%$190,760 -0.6%
    2017$2,265 -43.7%$191,880 +39.5%
    2016$4,025 -3%$137,520
    2015$4,149 -24.1%$137,520 -15.4%
    2014$5,468 $162,480 +18.2%
    2013-- $137,520 +6.9%
    2012-- $128,680
    2011-- $128,680 -15.8%
    2010-- $152,880 -7.5%
    2009-- $165,200 -9%
    2008-- $181,600
    2007-- $181,600 +8.7%
    2006-- $167,000 +10%
    2005-- $151,800 +24.6%
    2003-- $121,800 +39%
    2002-- $87,600 +386.7%
    2001-- $18,000

    Find assessor info on the county website

    Neighborhood: 31411

    Nearby schools

    GreatSchools rating
    Schools provided by the listing agent
    • Elementary: Hesse
    • Middle: Hesse
    • High: Jenkins

    Source: Hive MLS. This data may not be complete. We recommend contacting the local school district to confirm school assignments for this home.

    Get pre-qualified for a loan
    At Zillow Home Loans, we can pre-qualify you in as little as 5 minutes with no impact to your credit score.

    An equal housing lender. NMLS #10287.

    Sell for more on Zillow
    Get a Zillow Showcase℠ listing at no additional cost and you could sell for .
    $905,800
    2% more
    +$18,116
    With Zillow Showcase(estimated)
    $923,916