Tucked into a quiet, private setting, 6 Hersheys Drive offers a warm and welcoming retreat with a standout feature at its heart, a private setting with great views and convenient location. This sun-filled 2-bedroom, 2-bathroom end-unit townhome is filled with natural light, but it’s the beautifully upgraded kitchen that truly anchors the home. Thoughtfully renovated, it features stylish cabinetry, modern countertops, and updated appliances that make both everyday cooking and entertaining a staple. The layout is as functional as it is attractive, offering ample workspace and a seamless flow into the dining and living areas. The eat-in area surrounded by windows allows the kitchen to shine while still feeling connected to the rest of the home, creating an inviting space where conversations and gatherings come naturally. Whether you're preparing a quiet meal at home or hosting friends, this kitchen delivers both comfort and style. Beyond the kitchen, the home continues to impress with bright, airy living spaces and two well-sized bedrooms, including a peaceful primary suite with its own full bath. As an end unit, the home benefits from additional windows and enhanced privacy, bringing in even more natural light and a sense of openness. If you’re looking for easy, low-maintenance living paired with meaningful updates and a warm, inviting feel, this home is ready to welcome you.
Sold for $450,000
$450,000
6 Hersheys Dr, West Chester, PA 19380
2beds
1,536sqft
Townhouse
Built in 1983
1,536 Square Feet Lot
$452,800 Zestimate®
$293/sqft
$2,678 Estimated rent
Home value
$452,800
$426,000 - $480,000
$2,678/mo
Zestimate® history
Owner options
List your home for rent
$2,678/mo
Rent Zestimate®
Find your next renter with Zillow Rental Manager. Plus, with online applications, you can quickly screen prospective tenants – for free.
$2,678/mo
Rent Zestimate®
Refinance and save
$5,225/mo
Est. payment
Refinancing to a lower rate could help reduce your monthly payments and save thousands over the life of the loan.
$5,225/mo
Est. payment
Explore your selling options
Work with a Zillow partner agent
Leverage their expertise and Zillow's premium Showcase listings to get your home seen by more buyers.
Get startedList with your own agent
Get your home in front of millions of buyers by listing it on Zillow.
Learn how to do itSell it yourself
Take full control of how buyers see your home on Zillow by listing For Sale by Owner (FSBO).
List your homeWhat's special
Stylish cabinetryModern countertopsTwo well-sized bedroomsAmple workspaceQuiet private settingUpdated appliancesBeautifully upgraded kitchen
Zillow last checked:
Listing updated:
Listed by:
Mr. Matthew Fetick 610-427-4420,
EXP Realty, LLC,
Co-Listing Agent: David M Williams 610-742-4306,
EXP Realty, LLC
Bought with:
Lee Ann Embrey, RS290622
Coldwell Banker Realty
Source: Bright MLS,MLS#: PACT2117246
Facts & features
Interior
Bedrooms & bathrooms
- Bedrooms: 2
- Bathrooms: 2
- Full bathrooms: 2
- Main level bathrooms: 2
- Main level bedrooms: 2
Rooms
- Room types: Living Room, Dining Room, Primary Bedroom, Bedroom 2, Kitchen, Foyer, Breakfast Room, Primary Bathroom, Full Bath
Primary bedroom
- Features: Ceiling Fan(s), Flooring - Carpet, Walk-In Closet(s)
- Level: Main
- Area: 208 Square Feet
- Dimensions: 16 X 13
Bedroom 2
- Features: Flooring - Carpet
- Level: Main
- Area: 144 Square Feet
- Dimensions: 12 X 12
Primary bathroom
- Features: Double Sink
- Level: Main
Breakfast room
- Features: Flooring - HardWood
- Level: Main
- Area: 104 Square Feet
- Dimensions: 13 X 8
Dining room
- Features: Living/Dining Room Combo, Flooring - HardWood
- Level: Main
- Area: 99 Square Feet
- Dimensions: 11 X 9
Foyer
- Level: Main
- Area: 56 Square Feet
- Dimensions: 8 X 7
Other
- Level: Main
- Area: 64 Square Feet
- Dimensions: 8 X 8
Kitchen
- Features: Kitchen - Electric Cooking, Kitchen Island, Granite Counters, Flooring - HardWood, Eat-in Kitchen
- Level: Main
- Area: 117 Square Feet
- Dimensions: 13 X 9
Living room
- Features: Flooring - Carpet, Fireplace - Other
- Level: Main
- Area: 364 Square Feet
- Dimensions: 14 X 26
Heating
- Heat Pump, Baseboard, Electric
Cooling
- Central Air, Electric
Appliances
- Included: Built-In Range, Self Cleaning Oven, Dishwasher, Disposal, Microwave, Electric Water Heater
- Laundry: Main Level
Features
- Primary Bath(s), Kitchen Island, Ceiling Fan(s), Dining Area, Breakfast Area, Eat-in Kitchen
- Flooring: Wood, Carpet, Tile/Brick
- Has basement: No
- Number of fireplaces: 1
- Fireplace features: Screen, Wood Burning
Interior area
- Total structure area: 1,536
- Total interior livable area: 1,536 sqft
- Finished area above ground: 1,536
- Finished area below ground: 0
Property
Parking
- Total spaces: 1
- Parking features: Garage Door Opener, Detached, Other
- Garage spaces: 1
Accessibility
- Accessibility features: None
Features
- Levels: One
- Stories: 1
- Patio & porch: Patio
- Pool features: Community
Lot
- Size: 1,536 Square Feet
Details
- Additional structures: Above Grade, Below Grade
- Parcel number: 5302N0015
- Zoning: R2
- Special conditions: Standard
Construction
Type & style
- Home type: Townhouse
- Architectural style: Ranch/Rambler
- Property subtype: Townhouse
Materials
- Frame
- Foundation: Slab
- Roof: Shingle
Condition
- Good
- New construction: No
- Year built: 1983
Details
- Builder model: MOD BRADFORD
Utilities & green energy
- Electric: Circuit Breakers
- Sewer: Public Sewer
- Water: Public
- Utilities for property: Cable Connected
Community & HOA
Community
- Security: Carbon Monoxide Detector(s), Security System, Smoke Detector(s)
- Senior community: Yes
- Subdivision: Hersheys Mill
HOA
- Has HOA: Yes
- Amenities included: Pool, Tennis Court(s), Clubhouse, Shuffleboard Court
- Services included: Pool(s), Common Area Maintenance, Maintenance Structure, Maintenance Grounds, Snow Removal, Trash, Sewer, Insurance, All Ground Fee, Management, Alarm System, Cable TV, Internet, Security, Standard Phone Service
- HOA fee: $2,325 quarterly
- HOA name: HERSHEY'S MILL MASTER ASSOC/WEST BROOK VILLAGE
Location
- Region: West Chester
- Municipality: EAST GOSHEN TWP
Financial & listing details
- Price per square foot: $293/sqft
- Tax assessed value: $124,460
- Annual tax amount: $3,771
- Date on market: 3/25/2026
- Listing agreement: Exclusive Right To Sell
- Exclusions: Kitchen And Dining Room Chandeliers In Pictures Are Excluded From The Sale.
- Ownership: Fee Simple
Price history
| Date | Event | Price |
|---|---|---|
| 5/5/2026 | Sold | $450,000+5.9%$293/sqft |
Source:  Bright MLS #PACT2117246 Report a problem Bright MLS #PACT2117246 Report a problem | ||
| 3/28/2026 | Pending sale | $425,000$277/sqft |
Source: Bright MLS #PACT2117246 Report a problem | ||
| 3/25/2026 | Listed for sale | $425,000+60.4%$277/sqft |
Source: Bright MLS #PACT2117246 Report a problem | ||
| 6/27/2012 | Sold | $265,000+35.9%$173/sqft |
Source: Public Record Report a problem | ||
| 8/18/2011 | Sold | $195,000$127/sqft |
Source: Public Record Report a problem | ||
Public tax history
| Year | Property taxes | Tax assessment |
|---|---|---|
| 2025 | $3,690 +2.1% | $124,460 |
| 2024 | $3,613 +1% | $124,460 |
| 2023 | $3,577 +1.8% | $124,460 |
| 2022 | $3,514 +1.3% | $124,460 |
| 2021 | $3,468 +131.8% | $124,460 |
| 2020 | $1,496 -55.3% | $124,460 |
| 2019 | $3,347 +2.2% | $124,460 |
| 2018 | $3,274 +9899% | $124,460 |
| 2017 | $33 -98.8% | $124,460 |
| 2016 | $2,795 | $124,460 |
| 2015 | $2,795 | $124,460 |
| 2014 | $2,795 | $124,460 |
| 2013 | -- | $124,460 |
| 2012 | -- | $124,460 |
| 2011 | -- | $124,460 |
| 2010 | -- | $124,460 |
| 2009 | -- | $124,460 |
| 2008 | -- | $124,460 |
| 2007 | -- | $124,460 |
| 2006 | -- | $124,460 |
| 2005 | -- | $124,460 |
| 2004 | -- | $124,460 |
| 2003 | -- | $124,460 |
| 2000 | -- | $124,460 |
Find assessor info on the county website
Neighborhood: 19380
Nearby homes
- $350,0002 bd3 ba1.3k sqft7 Hersheys Dr, West Chester, PA 19380Sold

- $475,2002 bd2 ba1.4k sqft8 Hersheys Dr, West Chester, PA 19380Off Market

- $330,0002 bd2 ba1k sqft2 Hersheys Dr #2, West Chester, PA 19380Sold
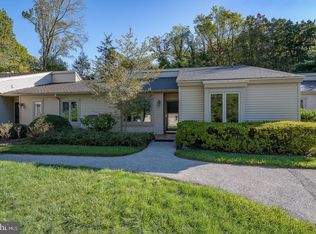
- $365,6002 bd2 ba1.2k sqft1 Hersheys Dr, West Chester, PA 19380Off Market
- $330,0002 bd2 ba1k sqft2 Hersheys Dr, West Chester, PA 19380Sold
- $455,5002 bd2 ba1.4k sqft4 Hersheys Dr, West Chester, PA 19380Off Market
- $407,0002 bd2 ba1.1k sqft3 Hersheys Dr, West Chester, PA 19380Off Market
- $487,5003 bd2 ba1.5k sqft5 Hersheys Dr, West Chester, PA 19380Sold
Nearby schools
GreatSchools rating
- 8/10East Goshen El SchoolGrades: K-5Distance: 1.4 mi
- 6/10J R Fugett Middle SchoolGrades: 6-8Distance: 2.3 mi
- 8/10West Chester East High SchoolGrades: 9-12Distance: 2.3 mi
Schools provided by the listing agent
- District: West Chester Area
Source: Bright MLS. This data may not be complete. We recommend contacting the local school district to confirm school assignments for this home.
Get a cash offer in 3 minutes
Find out how much your home could sell for in as little as 3 minutes with a no-obligation cash offer.
Estimated market value
$452,800
Get a cash offer in 3 minutes
Find out how much your home could sell for in as little as 3 minutes with a no-obligation cash offer.
Estimated market value
$452,800
- Pennsylvania
- Chester County
- West Chester
- 19380
- 6 Hersheys Dr
Nearby cities
Nearby neighborhoods
Nearby zip codes
Other West Chester Topics
