Welcome to 7 Hershey’s Drive, possibly one of the best kept secrets in Hershey’s Mill. This lovely 2-story cottage, surrounded by beautiful hardwoods, evergreens and flowers, backs up to a pond whose beauty is captured in every season. The sunsets are breathtaking! Entering through the front door, the hallway takes you to the sunny eat-in kitchen with a lovely window seat. The laundry is hidden behind doors that showcase an original painting of bright flowers. From the kitchen, you step into the dining room with a sliding door to a tranquil patio. Here is where you’ll have a great view of the pond while enjoying your morning coffee or afternoon refreshments. The living room, with its cathedral ceiling and fireplace, creates yet another oasis that will make you want to call this your home! Upstairs are two bedrooms, each with their own private bath. The primary bedroom with a walk-in closet, has a small balcony with more views of the pond, creating a serenity that only a house like this can offer. The second bedroom is a quaint retreat with a large closet and sunny windows. Throughout the house you’ll notice antique chandeliers and lighting that add even more charm. For socializing, Hershey’s Mill offers a variety of activities. From this house, you are within walking distance to the library, community center, tennis courts, pickle ball, swimming pool, bocce ball and the beautiful Sullivan House. If golf is your game, don’t forget the outstanding 18-hole course that meanders across the 800 acres of Hershey’s Mill. Enjoy a special camaraderie with fellow gardeners at the Community Gardens or the solitude of an early morning walk along miles of walking trails. The Hershey’s Mill lifestyle has to be experienced to be believed!
Sold for $350,000
$350,000
7 Hersheys Dr, West Chester, PA 19380
2beds
1,372sqft
Townhouse
Built in 1973
1,760 Square Feet Lot
$424,700 Zestimate®
$255/sqft
$2,741 Estimated rent
Home value
$424,700
$403,000 - $450,000
$2,741/mo
Zestimate® history
Owner options
List your home for rent
$2,741/mo
Rent Zestimate®
Find your next renter with Zillow Rental Manager. Plus, with online applications, you can quickly screen prospective tenants – for free.
$2,741/mo
Rent Zestimate®
Refinance and save
$4,169/mo
Est. payment
Refinancing to a lower rate could help reduce your monthly payments and save thousands over the life of the loan.
$4,169/mo
Est. payment
Explore your selling options
Work with a Zillow partner agent
Leverage their expertise and Zillow's premium Showcase listings to get your home seen by more buyers.
Get startedList with your own agent
Get your home in front of millions of buyers by listing it on Zillow.
Learn how to do itSell it yourself
Take full control of how buyers see your home on Zillow by listing For Sale by Owner (FSBO).
List your homeWhat's special
Tennis courtsSmall balconySunny eat-in kitchenSunny windowsCathedral ceilingWalk-in closetLarge closet
Zillow last checked:
Listing updated:
Listed by:
Bobbie Wilkinson 610-808-9188,
Compass RE
Bought with:
Megan Kerezsi, RS-0025482
Keller Williams Real Estate - Media
Source: Bright MLS,MLS#: PACT2052628
Facts & features
Interior
Bedrooms & bathrooms
- Bedrooms: 2
- Bathrooms: 3
- Full bathrooms: 2
- 1/2 bathrooms: 1
- Main level bathrooms: 1
Rooms
- Room types: Living Room, Dining Room, Bedroom 2, Kitchen, Bedroom 1
Basement
- Area: 0
Heating
- Baseboard, Electric
Cooling
- Central Air, Electric
Appliances
- Included: Disposal, Dryer, Oven/Range - Electric, Washer, Water Heater, Electric Water Heater
- Laundry: Main Level
Features
- Breakfast Area, Floor Plan - Traditional, Formal/Separate Dining Room, Eat-in Kitchen, Primary Bath(s), Bathroom - Tub Shower, Walk-In Closet(s)
- Flooring: Carpet, Ceramic Tile, Hardwood, Wood
- Doors: Sliding Glass, Storm Door(s)
- Windows: Casement, Window Treatments
- Has basement: No
- Number of fireplaces: 1
- Fireplace features: Mantel(s), Wood Burning
Interior area
- Total structure area: 1,372
- Total interior livable area: 1,372 sqft
- Finished area above ground: 1,372
- Finished area below ground: 0
Property
Parking
- Total spaces: 2
- Parking features: Garage Door Opener, Unassigned, Detached, Driveway
- Garage spaces: 1
- Uncovered spaces: 1
Accessibility
- Accessibility features: None
Features
- Levels: Two
- Stories: 2
- Patio & porch: Patio
- Exterior features: Balcony
- Pool features: Community
- Has view: Yes
- View description: Pond, Water
- Has water view: Yes
- Water view: Pond,Water
- Waterfront features: Pond
Lot
- Size: 1,760 Square Feet
- Features: Backs to Trees, Landscaped, Level, Pond
Details
- Additional structures: Above Grade, Below Grade
- Parcel number: 5302N0016
- Zoning: RESIDENTIAL
- Special conditions: Standard
Construction
Type & style
- Home type: Townhouse
- Architectural style: Traditional
- Property subtype: Townhouse
Materials
- Frame
- Foundation: Slab
- Roof: Asphalt
Condition
- Excellent
- New construction: No
- Year built: 1973
Details
- Builder name: Woolridge
Utilities & green energy
- Electric: 200+ Amp Service
- Sewer: Community Septic Tank
- Water: Public
- Utilities for property: Cable Connected, Phone, Cable
Community & HOA
Community
- Features: Pool
- Security: 24 Hour Security, Carbon Monoxide Detector(s), Main Entrance Lock, Security Gate, Smoke Detector(s)
- Senior community: Yes
- Subdivision: Hersheys Mill
HOA
- Has HOA: Yes
- Amenities included: Common Grounds, Community Center, Gated, Golf Course Membership Available, Dog Park, Library, Meeting Room, Pool, Shuffleboard Court, Tennis Court(s)
- Services included: Common Area Maintenance, Maintenance Structure, Maintenance Grounds, Security, Sewer, Standard Phone Service, Trash, Cable TV
- HOA fee: $1,905 quarterly
- HOA name: WESTBROOK VILLAGE
Location
- Region: West Chester
- Municipality: EAST GOSHEN TWP
Financial & listing details
- Price per square foot: $255/sqft
- Tax assessed value: $108,600
- Annual tax amount: $3,121
- Date on market: 9/17/2023
- Listing agreement: Exclusive Right To Sell
- Listing terms: Cash,Conventional,FHA,VA Loan
- Inclusions: Washer, Dryer, Refrigerator, All Window Treatments, Kitchen Window Seat Cushions As Is
- Ownership: Fee Simple
Price history
| Date | Event | Price |
|---|---|---|
| 11/3/2023 | Sold | $350,000$255/sqft |
Source:  Bright MLS #PACT2052628 Report a problem Bright MLS #PACT2052628 Report a problem | ||
| 9/22/2023 | Pending sale | $350,000$255/sqft |
Source: Bright MLS #PACT2052628 Report a problem | ||
| 9/17/2023 | Listed for sale | $350,000+175.6%$255/sqft |
Source: Bright MLS #PACT2052628 Report a problem | ||
| 4/21/1998 | Sold | $127,000$93/sqft |
Source: Public Record Report a problem | ||
Public tax history
| Year | Property taxes | Tax assessment |
|---|---|---|
| 2025 | $3,220 +2.1% | $108,600 |
| 2024 | $3,153 +1% | $108,600 |
| 2023 | $3,121 +1.8% | $108,600 |
| 2022 | $3,067 +1.3% | $108,600 |
| 2021 | $3,026 +131.8% | $108,600 |
| 2020 | $1,305 -55.3% | $108,600 |
| 2019 | $2,920 +2.2% | $108,600 |
| 2018 | $2,857 +9898.3% | $108,600 |
| 2017 | $29 -98.8% | $108,600 |
| 2016 | $2,421 | $108,600 |
| 2015 | $2,421 | $108,600 |
| 2014 | $2,421 | $108,600 |
| 2013 | -- | $108,600 |
| 2012 | -- | $108,600 |
| 2011 | -- | $108,600 |
| 2010 | -- | $108,600 |
| 2009 | -- | $108,600 |
| 2008 | -- | $108,600 |
| 2007 | -- | $108,600 |
| 2006 | -- | $108,600 |
| 2005 | -- | $108,600 |
| 2004 | -- | $108,600 |
| 2003 | -- | $108,600 |
| 2000 | -- | $108,600 |
Find assessor info on the county website
Neighborhood: 19380
Nearby homes
- $475,2002 bd2 ba1.4k sqft8 Hersheys Dr, West Chester, PA 19380Off Market

- $450,0002 bd2 ba1.5k sqft6 Hersheys Dr, West Chester, PA 19380Sold
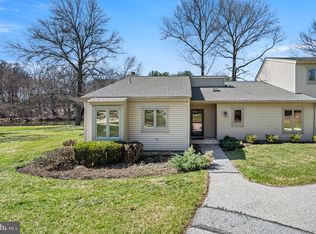
- $365,6002 bd2 ba1.2k sqft1 Hersheys Dr, West Chester, PA 19380Off Market
- $330,0002 bd2 ba1k sqft2 Hersheys Dr #2, West Chester, PA 19380Sold
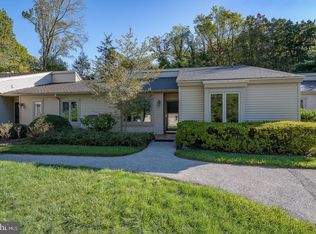
- $330,0002 bd2 ba1k sqft2 Hersheys Dr, West Chester, PA 19380Sold
- $407,0002 bd2 ba1.1k sqft3 Hersheys Dr, West Chester, PA 19380Off Market
- $455,5002 bd2 ba1.4k sqft4 Hersheys Dr, West Chester, PA 19380Off Market
- $487,5003 bd2 ba1.5k sqft5 Hersheys Dr, West Chester, PA 19380Sold
Nearby schools
GreatSchools rating
- 8/10East Goshen El SchoolGrades: K-5Distance: 1.4 mi
- 6/10J R Fugett Middle SchoolGrades: 6-8Distance: 2.3 mi
- 8/10West Chester East High SchoolGrades: 9-12Distance: 2.3 mi
Schools provided by the listing agent
- District: West Chester Area
Source: Bright MLS. This data may not be complete. We recommend contacting the local school district to confirm school assignments for this home.
Get a cash offer in 3 minutes
Find out how much your home could sell for in as little as 3 minutes with a no-obligation cash offer.
Estimated market value
$424,700
Get a cash offer in 3 minutes
Find out how much your home could sell for in as little as 3 minutes with a no-obligation cash offer.
Estimated market value
$424,700
- Pennsylvania
- Chester County
- West Chester
- 19380
- 7 Hersheys Dr
Nearby cities
Nearby neighborhoods
Nearby zip codes
Other West Chester Topics
