This Charming 3 Bedroom Ranch Awaits You To Call Home! Welcome To 6 Highland Dr.This Updated Home Is Nestled Right In The Quaint Village Of Cortlandt. With Many Upgrades Such as a 40 Yr Roof, Siding, Septic Fields & Laterals, An Updated Kitchen Is Sure To Capture Your Attention. Newer Deck Along With A Privacy Fence Allow You To Sit And Enjoy The Serene Scene.Within 10 Mins To Metro-North & Major Highways, Makes This A Commuters Delight.Public Transportation Along With Major Shopping Centers Is Just Another One Of Its' Many Attributes.
Do Not Miss This Opportunity... Call Now To schedule Your Appointment.
Sold for $610,000
$610,000
6 Highland Drive, Cortlandt Manor, NY 10567
3beds
1,400sqft
Single Family Residence, Residential
Built in 1955
10,101 Square Feet Lot
$628,800 Zestimate®
$436/sqft
$3,349 Estimated rent
Home value
$628,800
$566,000 - $698,000
$3,349/mo
Zestimate® history
Owner options
List your home for rent
$3,349/mo
Rent Zestimate®
Find your next renter with Zillow Rental Manager. Plus, with online applications, you can quickly screen prospective tenants – for free.
$3,349/mo
Rent Zestimate®
Refinance and save
$4,101/mo
Est. payment
Refinancing to a lower rate could help reduce your monthly payments and save thousands over the life of the loan.
$4,101/mo
Est. payment
Explore your selling options
Work with a Zillow partner agent
Leverage their expertise and Zillow's premium Showcase listings to get your home seen by more buyers.
Get startedList with your own agent
Get your home in front of millions of buyers by listing it on Zillow.
Learn how to do itSell it yourself
Take full control of how buyers see your home on Zillow by listing For Sale by Owner (FSBO).
List your homeWhat's special
Newer deckUpdated kitchenPrivacy fenceSerene scene
Zillow last checked:
Listing updated:
Listed by:
Owais Khan 845-705-7846,
OXM Realty Group LLC 845-440-8395
Bought with:
Rebeca Ford, 10401381912
Corcoran Legends Realty
Source: OneKey® MLS as distributed by MLS GRID,MLS#: 943993
Facts & features
Interior
Bedrooms & bathrooms
- Bedrooms: 3
- Bathrooms: 1
- Full bathrooms: 1
Heating
- Oil
Cooling
- Wall/Window Unit(s)
Appliances
- Included: Cooktop, Dishwasher, Dryer, Oven, Refrigerator, Stainless Steel Appliance(s), Washer
- Laundry: In Basement
Features
- First Floor Bedroom, Formal Dining, Natural Woodwork, Original Details, Pantry
- Basement: Finished,Full
- Attic: Full,Pull Stairs
- Has fireplace: No
Interior area
- Total structure area: 1,400
- Total interior livable area: 1,400 sqft
Property
Parking
- Parking features: Attached, Driveway
- Has uncovered spaces: Yes
Features
- Patio & porch: Deck
Lot
- Size: 10,101 Square Feet
- Features: Back Yard, Near Public Transit, Near School, Near Shops, Private
Details
- Parcel number: 2289024013000030000046
- Special conditions: None
Construction
Type & style
- Home type: SingleFamily
- Architectural style: Ranch
- Property subtype: Single Family Residence, Residential
Materials
- Brick, Vinyl Siding
- Foundation: Block
Condition
- Actual
- Year built: 1955
Utilities & green energy
- Sewer: Septic Tank
- Water: Public
- Utilities for property: Cable Connected, Electricity Connected, Trash Collection Private, Water Connected
Community & HOA
Community
- Security: Fire Alarm, Security System, Smoke Detector(s), Video Cameras
HOA
- Has HOA: No
Location
- Region: Cortlandt Manor
Financial & listing details
- Price per square foot: $436/sqft
- Annual tax amount: $9,396
- Date on market: 12/16/2025
- Cumulative days on market: 65 days
- Listing agreement: Exclusive Right To Sell
- Electric utility on property: Yes
Price history
| Date | Event | Price |
|---|---|---|
| 3/30/2026 | Sold | $610,000-2.4%$436/sqft |
Source:  OneKey® MLS as distributed by MLS GRID #943993 Report a problem OneKey® MLS as distributed by MLS GRID #943993 Report a problem | ||
| 2/19/2026 | Pending sale | $625,000$446/sqft |
Source: OneKey® MLS as distributed by MLS GRID #943993 Report a problem | ||
| 12/16/2025 | Listed for sale | $625,000$446/sqft |
Source: OneKey® MLS as distributed by MLS GRID #943993 Report a problem | ||
Public tax history
Tax history is unavailable.
Neighborhood: 10567
Nearby homes
- $610,000-- bd-- ba-- sqft6 Highland Dr, Cortlandt Manor, NY 10547Sold
- $524,8003 bd1 ba1k sqft8 Highland Dr, Cortlandt Manor, NY 10547Off Market
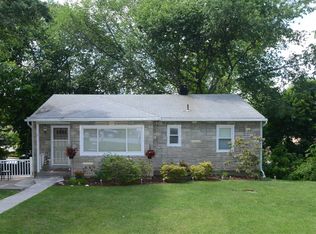
- $473,6003 bd1 ba1k sqft8 Highland Dr, Cortlandt Manor, NY 10567Off Market

- $613,100-- bd-- ba-- sqft4 Highland Dr, Cortlandt Manor, NY 10547Off Market
- $699,0004 bd2 ba2k sqft2075 E Main St, Cortlandt Manor, NY 10567Off Market
- $600,0004 bd2 ba1.8k sqft7 Highland Dr, Cortlandt Manor, NY 10567Sold
- $564,8002 bd1 ba1.2k sqft5 Highland Dr, Cortlandt Manor, NY 10547Off Market
- $544,9003 bd2 ba1.4k sqft10 Highland Dr, Cortlandt Manor, NY 10547Off Market
Nearby schools
GreatSchools rating
- 6/10Van Cortlandtville SchoolGrades: K-5Distance: 0.9 mi
- 4/10Lakeland Copper Beech Middle SchoolGrades: 6-8Distance: 3.6 mi
- 7/10Walter Panas High SchoolGrades: 9-12Distance: 2 mi
Schools provided by the listing agent
- Elementary: George Washington Elementary School
- Middle: Lakeland-Copper Beech Middle Sch
- High: Lakeland High School
Source: OneKey® MLS as distributed by MLS GRID. This data may not be complete. We recommend contacting the local school district to confirm school assignments for this home.
- New York
- Westchester County
- Cortlandt Manor
- 10567
- 6 Highland Drive
Nearby cities
Nearby zip codes
Other Cortlandt Manor Topics
