Enjoy the charm and comfort of this Cape Cod style home in the Town of Cortlandt Manor! As you enter, you're greeted by a welcoming foyer with a convenient coat closet and an inviting enclosed sunroom, perfect for relaxing with your morning coffee. The bright living room flows seamlessly into the dining area, complemented by an eat-in kitchen equipped with stainless steel appliances. Enjoy easy access to the back deck, ideal for outdoor entertaining or quiet evenings. On the main level, you’ll find two cozy bedrooms and a full bathroom. Ascend to the second level, where you will find two additional bedrooms and a full bathroom, providing ample space for family or guests. The lower level features a laundry/utility room complete with washer/dryer hookups and a sink. The one-car garage adds extra convenience. This home showcases beautiful hardwood floors throughout, along with recessed and sensor lighting for added ambiance. Recent upgrades include a new 200 amp electrical service, a brand-new boiler (2024), and a newly paved driveway. Perfectly located near major schools, parks, and shopping centers like Cortlandt Town Center, as well as easy access to the Bear Mountain State Parkway, this home is ideal for comfortable living and a convenient commute. Additional Information: HeatingFuel:Oil Above Ground,ParkingFeatures:1 Car Attached,
Sold for $600,000
$600,000
7 Highland Drive, Cortlandt Manor, NY 10567
4beds
1,883sqft
Single Family Residence, Residential
Built in 1953
10,019 Square Feet Lot
$661,800 Zestimate®
$319/sqft
$4,242 Estimated rent
Home value
$661,800
$589,000 - $741,000
$4,242/mo
Zestimate® history
Owner options
List your home for rent
$4,242/mo
Rent Zestimate®
Find your next renter with Zillow Rental Manager. Plus, with online applications, you can quickly screen prospective tenants – for free.
$4,242/mo
Rent Zestimate®
Refinance and save
$4,021/mo
Est. payment
Refinancing to a lower rate could help reduce your monthly payments and save thousands over the life of the loan.
$4,021/mo
Est. payment
Explore your selling options
Work with a Zillow partner agent
Leverage their expertise and Zillow's premium Showcase listings to get your home seen by more buyers.
Get startedList with your own agent
Get your home in front of millions of buyers by listing it on Zillow.
Learn how to do itSell it yourself
Take full control of how buyers see your home on Zillow by listing For Sale by Owner (FSBO).
List your homeWhat's special
Back deckCozy bedroomsWelcoming foyerStainless steel appliancesRecessed and sensor lightingDining areaHardwood floors
Zillow last checked:
Listing updated:
Listed by:
Ana L. Bermeo 914-837-9447,
Keller Williams Realty Partner 914-962-0007
Bought with:
Sandra Genaro, 40GE0988798
Keller Williams Realty Partner
Source: OneKey® MLS as distributed by MLS GRID,MLS#: H6329824
Facts & features
Interior
Bedrooms & bathrooms
- Bedrooms: 4
- Bathrooms: 2
- Full bathrooms: 2
Bedroom 1
- Level: First
Bedroom 2
- Level: First
Bedroom 3
- Level: Second
Bedroom 4
- Level: Second
Bathroom 1
- Level: First
Bathroom 2
- Level: Second
Kitchen
- Level: First
Living room
- Level: First
Heating
- Oil, Hot Water, Radiant
Cooling
- Wall/Window Unit(s)
Appliances
- Included: Stainless Steel Appliance(s), Oil Water Heater, Refrigerator, Washer
Features
- First Floor Bedroom, First Floor Full Bath, Eat-in Kitchen
- Flooring: Hardwood
- Basement: Full
- Attic: None
Interior area
- Total structure area: 1,883
- Total interior livable area: 1,883 sqft
Property
Parking
- Total spaces: 1
- Parking features: Attached, Driveway
- Has uncovered spaces: Yes
Features
- Patio & porch: Deck
Lot
- Size: 10,019 Square Feet
- Features: Near School, Near Shops, Near Public Transit
Details
- Parcel number: 2289024013000030000037
Construction
Type & style
- Home type: SingleFamily
- Architectural style: Cape Cod
- Property subtype: Single Family Residence, Residential
Condition
- Year built: 1953
Utilities & green energy
- Sewer: Septic Tank
- Water: Public
- Utilities for property: Trash Collection Public
Community & HOA
HOA
- Has HOA: No
- Amenities included: Park
Location
- Region: Cortlandt Manor
Financial & listing details
- Price per square foot: $319/sqft
- Tax assessed value: $5,375
- Annual tax amount: $11,603
- Date on market: 9/26/2024
- Cumulative days on market: 99 days
- Listing agreement: Exclusive Right To Sell
- Inclusions: Oven/Range
Price history
| Date | Event | Price |
|---|---|---|
| 1/3/2025 | Sold | $600,000+2.6%$319/sqft |
Source:  OneKey® MLS as distributed by MLS GRID #H6329824 Report a problem OneKey® MLS as distributed by MLS GRID #H6329824 Report a problem | ||
| 10/30/2024 | Pending sale | $585,000$311/sqft |
Source: OneKey® MLS as distributed by MLS GRID #H6329824 Report a problem | ||
| 9/26/2024 | Listed for sale | $585,000+51.9%$311/sqft |
Source: OneKey® MLS as distributed by MLS GRID #H6329824 Report a problem | ||
| 3/29/2024 | Sold | $385,000-2.1%$204/sqft |
Source: OneKey® MLS as distributed by MLS GRID #H6285915 Report a problem | ||
| 2/3/2023 | Sold | $393,117+51.7%$209/sqft |
Source: Public Record Report a problem | ||
| 3/29/2018 | Listing removed | $259,170-34.4%$138/sqft |
Source: Auction.com Report a problem | ||
| 2/28/2018 | Listed for sale | -- |
Source: Auction.com Report a problem | ||
| 1/9/2006 | Sold | $395,000$210/sqft |
Source: Public Record Report a problem | ||
Public tax history
| Year | Property taxes | Tax assessment |
|---|---|---|
| 2025 | -- | $4,540 |
| 2024 | -- | $4,540 -15.5% |
| 2023 | -- | $5,375 |
| 2022 | -- | $5,375 |
| 2021 | -- | $5,375 |
| 2020 | -- | $5,375 |
| 2019 | -- | $5,375 |
| 2018 | -- | $5,375 |
| 2017 | -- | $5,375 |
| 2016 | -- | $5,375 |
| 2015 | -- | $5,375 |
| 2014 | -- | $5,375 |
| 2013 | -- | $5,375 |
| 2012 | -- | $5,375 |
| 2011 | -- | $5,375 |
| 2010 | -- | $5,375 |
| 2009 | -- | $5,375 |
| 2008 | -- | $5,375 |
| 2007 | -- | $5,375 |
| 2006 | -- | $5,375 |
| 2004 | -- | $5,375 |
| 2003 | -- | $5,375 |
| 2002 | -- | $5,375 |
| 2000 | -- | $5,375 |
| 1999 | -- | $5,375 |
Find assessor info on the county website
Neighborhood: 10567
Nearby homes
- $559,2002 bd1 ba1.2k sqft5 Highland Dr, Cortlandt Manor, NY 10547Off Market
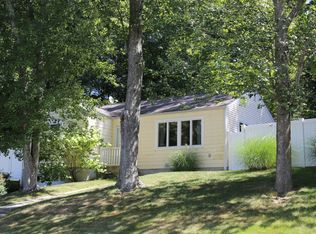
- $963,5003 bd4 ba3.4k sqft9 Highland Dr, Cortlandt Manor, NY 10567Off Market

- $855,0003 bd2 ba2.7k sqft9 Highland Dr, Cortlandt Manor, NY 10547Off Market

- $431,1002 bd1 ba850 sqft4 Crescent Dr, Cortlandt Manor, NY 10547Off Market
- $603,100-- bd-- ba-- sqft2 Crescent Dr, Cortlandt Manor, NY 10547Off Market
- $447,6002 bd1 ba1.1k sqft6 Crescent Dr, Cortlandt Manor, NY 10567Off Market
- $610,000-- bd-- ba-- sqft6 Highland Dr, Cortlandt Manor, NY 10547Sold
- $610,0003 bd1 ba1.4k sqft6 Highland Dr, Cortlandt Manor, NY 10567Sold
Nearby schools
GreatSchools rating
- 6/10Van Cortlandtville SchoolGrades: K-5Distance: 0.9 mi
- 4/10Lakeland Copper Beech Middle SchoolGrades: 6-8Distance: 3.6 mi
- 7/10Walter Panas High SchoolGrades: 9-12Distance: 1.9 mi
Schools provided by the listing agent
- Elementary: Van Cortlandtville
- Middle: Lakeland-Copper Beech Middle Sch
- High: Walter Panas High School
Source: OneKey® MLS as distributed by MLS GRID. This data may not be complete. We recommend contacting the local school district to confirm school assignments for this home.
- New York
- Westchester County
- Cortlandt Manor
- 10567
- 7 Highland Drive
Nearby cities
Nearby zip codes
Other Cortlandt Manor Topics
