Skip main navigation
Off market
  • $949,000

    9 Highland Drive, Cortlandt Manor, NY 10567

    3beds
    3,412sqft
    Single Family Residence, Residential
    Built in 2006
    10,001 Square Feet Lot
    $949,000 Zestimate®
    $278/sqft
    $6,003 Estimated rent

    Home value

    $949,000

    $873,000 - $1.03M

    $6,003/mo

    Zestimate® history
    Loading
    Loading...

    Owner options

    List your home for rent

    $6,003/mo

    Rent Zestimate®

    Find your next renter with Zillow Rental Manager. Plus, with online applications, you can quickly screen prospective tenants – for free.

    Learn more

    $6,003/mo

    Rent Zestimate®

    Refinance and save

    $6,310/mo

    Est. payment

    Refinancing to a lower rate could help reduce your monthly payments and save thousands over the life of the loan.

    See today's rates

    $6,310/mo

    Est. payment

    Explore your selling options

    Work with a Zillow partner agent

    Leverage their expertise and Zillow's premium Showcase listings to get your home seen by more buyers.

    Get started

    List with your own agent

    Get your home in front of millions of buyers by listing it on Zillow.

    Learn how to do it

    Sell it yourself

    Take full control of how buyers see your home on Zillow by listing For Sale by Owner (FSBO).

    List your home

    What's special

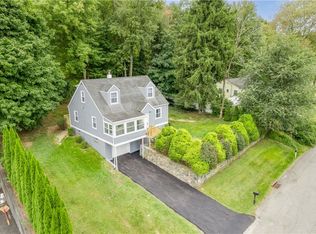
    Beautiful, young colonial loaded with curb appeal and ideal floor plan for today's living. Open, airy, light, and bright, with windows galore and gleaming wood floors. Elegant and welcoming foyer, bookended by formal living room with fireplace and dining room. The EIK kitchen offers a center island and stainless steel appliances, the hallway off the kitchen offers two pantries, laundry/powder room, and exits to an expansive patio and fenced yard. The kitchen conveniently opens to a great room. Upstairs, the main bedroom is nicely situated away from the other bedrooms and includes a walk-in custom closet and updated spa-inspired bathroom. The finished basement with a full bath and guest room has ideal spaces for home office, playroom, gym, and much more! Close to shopping, restaurants, highways, and more! Additional Information: HeatingFuel:Oil Above Ground,ParkingFeatures:1 Car Attached,

    This property is not currently displayed as for sale or rent on Zillow. This may be different from what's on other websites or public sources.

    Zillow last checked:

    Listing updated:

    Listed by:

    Nancy Kennedy 914-271-5500,

    Houlihan Lawrence Inc. 914-271-5500

    Bought with:

    Laji Varghese, 10301204580

    RE/MAX Distinguished Hms.&Prop

    Source: OneKey® MLS as distributed by MLS GRID,MLS#: H6109473MLS Logo

    Facts & features

    Interior

    Bedrooms & bathrooms
    • Bedrooms: 3
    • Bathrooms: 4
    • Full bathrooms: 3
    • 1/2 bathrooms: 1
    Other
    • Description: see attached floor plan
    Heating
    • Baseboard, Oil
    Cooling
    • Central Air
    Appliances
    • Included: Dishwasher, Dryer, Refrigerator, Washer, Oil Water Heater
    Features
    • Ceiling Fan(s), Eat-in Kitchen, Entrance Foyer, Formal Dining, Primary Bathroom
    • Flooring: Hardwood
    • Windows: Blinds
    • Basement: Finished
    • Attic: Pull Stairs
    • Number of fireplaces: 1
    Interior area
    • Total structure area: 3,412
    • Total interior livable area: 3,412 sqft

    Property

    Parking
    • Total spaces: 1
    • Parking features: Attached, Garage Door Opener
    Features
    • Levels: Two
    • Stories: 2
    • Patio & porch: Patio
    • Fencing: Fenced
    Lot
    • Size: 10,001 Square Feet
    • Features: Level, Near Public Transit, Near School, Near Shops, Sloped
    Details
    • Parcel number: 2289024013000030000034

    Construction

    Type & style
    • Home type: SingleFamily
    • Architectural style: Colonial
    • Property subtype: Single Family Residence, Residential
    Materials
    • Vinyl Siding
    Condition
    • Year built: 2006

    Utilities & green energy

    • Sewer: Septic Tank
    • Water: Public
    • Utilities for property: Trash Collection Public

    Community & HOA

    Community
    • Features: Park
    • Security: Security System
    HOA
    • Has HOA: No
    • Amenities included: Park
    Location
    • Region: Cortlandt Manor

    Financial & listing details

    • Price per square foot: $278/sqft
    • Tax assessed value: $8,125
    • Annual tax amount: $16,668
    • Date on market: 6/2/2023
    • Listing agreement: Exclusive Right To Sell
    • Inclusions: Light Fixtures, Oven/Range

    Price history

    DateEventPrice
    7/1/2021Sold$629,000+32.4%$184/sqft
    Source: OneKey® MLS as distributed by MLS GRID #H6109473 Report a problem
    7/23/2015Sold$475,000$139/sqft
    Source: OneKey® MLS as distributed by MLS GRID #H4516931 Report a problem

    Public tax history

    Tax history is unavailable.

    Neighborhood: 10567

    Nearby schools

    GreatSchools rating
    Schools provided by the listing agent
    • Elementary: Van Cortlandtville
    • Middle: Lakeland-Copper Beech Middle Sch
    • High: Walter Panas High School

    Source: OneKey® MLS as distributed by MLS GRID. This data may not be complete. We recommend contacting the local school district to confirm school assignments for this home.