🏡 Discover Your Dream Home at 6 Hillingham Ct, Chadds Ford, PA! Nestled in the prestigious Hillingham II Neighborhood, this stunning detached colonial home is at the end of a cul-de-sac and offers the perfect blend of elegance, comfort, and convenience. With 4 bedrooms, 2.1 bathrooms, and a generous 3,578 sq ft floor plan, this property (on 1 full acre) is a sanctuary waiting to be called home. 🍽 Gourmet Eat-in-Kitchen: The heart of this home is the gourmet eat-in-kitchen, where culinary creations come to life. From morning coffee to gourmet feasts, this space is adorned with modern amenities and provides easy access to the deck, making outdoor dining a breeze. Adjacent to the kitchen is the family room accented by a beautiful fireplace. The spacious dining room is ideal for family gatherings. Both the FR & DR open to an oversized TREX deck offering tremendous views. The Formal Living Room, located adjacent to the foyer, provides a cozy and inviting space for reading and catching up with family & friends. Whether you're hosting family gatherings or intimate dinners, this floorplan is designed for modern living and entertaining. 🛌 1st Floor Primary Bedroom Suite: Your personal retreat awaits on the first floor with a primary bedroom suite that offers tranquility and luxury. Completing the first level is a powder room and laundry room. 🛏 Spacious Guest Bedrooms: Upstairs, you'll find three generously sized guest bedrooms, a loft area, and a full bath, providing ample space for family and guests. 🏢 Convenient Location: Commuting is a breeze with easy access to Kennett Borough, Wilmington, Philadelphia, and major roadways. Plus, you'll find shopping and dining options nearby for all your needs. Your dream home is now within reach at 6 Hillingham Ct, Chadds Ford, PA. Whether you desire a spacious retreat or a perfect place to entertain, this colonial home has it all. Contact us today to arrange a private tour and embark on a new chapter in the highly coveted Hillingham II Neighborhood.
Sold for $725,000
$725,000
6 Hillingham Ct, Chadds Ford, PA 19317
4beds
3,578sqft
Single Family Residence
Built in 1987
1 Acres Lot
$855,200 Zestimate®
$203/sqft
$4,439 Estimated rent
Home value
$855,200
$812,000 - $907,000
$4,439/mo
Zestimate® history
Owner options
List your home for rent
$4,439/mo
Rent Zestimate®
Find your next renter with Zillow Rental Manager. Plus, with online applications, you can quickly screen prospective tenants – for free.
$4,439/mo
Rent Zestimate®
Refinance and save
$5,001/mo
Est. payment
Refinancing to a lower rate could help reduce your monthly payments and save thousands over the life of the loan.
$5,001/mo
Est. payment
Explore your selling options
Work with a Zillow partner agent
Leverage their expertise and Zillow's premium Showcase listings to get your home seen by more buyers.
Get startedList with your own agent
Get your home in front of millions of buyers by listing it on Zillow.
Learn how to do itSell it yourself
Take full control of how buyers see your home on Zillow by listing For Sale by Owner (FSBO).
List your homeWhat's special
Zillow last checked:
Listing updated:
Listed by:
Michael Diggin 610-742-1505,
RE/MAX Town & Country
Bought with:
Jayne Bair, AB069443
C21 Pierce & Bair-Kennett
Source: Bright MLS,MLS#: PACT2053516
Facts & features
Interior
Bedrooms & bathrooms
- Bedrooms: 4
- Bathrooms: 3
- Full bathrooms: 2
- 1/2 bathrooms: 1
- Main level bathrooms: 2
- Main level bedrooms: 1
Rooms
- Room types: Living Room, Dining Room, Primary Bedroom, Bedroom 2, Bedroom 3, Bedroom 4, Kitchen, Family Room, Basement, Foyer, Breakfast Room, Laundry, Loft, Primary Bathroom, Full Bath, Half Bath
Basement
- Area: 0
Heating
- Heat Pump, Electric
Cooling
- Central Air, Electric
Appliances
- Included: Electric Water Heater
- Laundry: Laundry Room
Features
- Basement: Garage Access,Exterior Entry,Workshop
- Number of fireplaces: 1
Interior area
- Total structure area: 3,578
- Total interior livable area: 3,578 sqft
- Finished area above ground: 3,578
- Finished area below ground: 0
Property
Parking
- Total spaces: 2
- Parking features: Garage Faces Side, Attached
- Attached garage spaces: 2
Accessibility
- Accessibility features: None
Features
- Levels: Two
- Stories: 2
- Pool features: None
Lot
- Size: 1 Acres
Details
- Additional structures: Above Grade, Below Grade
- Parcel number: 6202 0085.03K0
- Zoning: RESIDENTIAL
- Special conditions: Standard
Construction
Type & style
- Home type: SingleFamily
- Architectural style: Traditional
- Property subtype: Single Family Residence
Materials
- Frame
- Foundation: Block
Condition
- New construction: No
- Year built: 1987
Utilities & green energy
- Sewer: On Site Septic
- Water: Private
Community & HOA
Community
- Subdivision: Hillingham Ii
HOA
- Has HOA: Yes
- Services included: Common Area Maintenance
- HOA fee: $350 annually
Location
- Region: Chadds Ford
- Municipality: KENNETT TWP
Financial & listing details
- Price per square foot: $203/sqft
- Tax assessed value: $197,680
- Annual tax amount: $7,905
- Date on market: 10/20/2023
- Listing agreement: Exclusive Right To Sell
- Ownership: Fee Simple
Price history
| Date | Event | Price |
|---|---|---|
| 12/28/2023 | Sold | $725,000$203/sqft |
Source:  Bright MLS #PACT2053516 Report a problem Bright MLS #PACT2053516 Report a problem | ||
| 10/23/2023 | Contingent | $725,000$203/sqft |
Source: Bright MLS #PACT2053516 Report a problem | ||
| 10/20/2023 | Listed for sale | $725,000$203/sqft |
Source: Bright MLS #PACT2053516 Report a problem | ||
Public tax history
| Year | Property taxes | Tax assessment |
|---|---|---|
| 2025 | $8,384 +1.7% | $197,680 |
| 2024 | $8,243 +4.3% | $197,680 |
| 2023 | $7,905 +1.3% | $197,680 |
| 2022 | $7,806 +2% | $197,680 |
| 2021 | $7,655 +362.7% | $197,680 |
| 2020 | $1,654 -77.3% | $197,680 |
| 2019 | $7,298 +7.2% | $197,680 |
| 2018 | $6,810 +9899.5% | $197,680 |
| 2017 | $68 -94.2% | $197,680 |
| 2016 | $1,171 | $197,680 |
| 2015 | $1,171 | $197,680 |
| 2014 | $1,171 | $197,680 |
| 2013 | -- | $197,680 |
| 2012 | -- | $197,680 -33.1% |
| 2011 | -- | $295,400 |
| 2010 | -- | $295,400 |
| 2009 | -- | $295,400 |
| 2008 | -- | $295,400 |
| 2007 | -- | $295,400 |
| 2006 | -- | $295,400 |
| 2005 | -- | $295,400 |
| 2004 | -- | $295,400 |
| 2003 | -- | $295,400 |
| 2000 | -- | $295,400 |
Find assessor info on the county website
Neighborhood: 19317
Nearby homes
- $863,9004 bd2 ba3.4k sqft5 Clayton Ct, Chadds Ford, PA 19317Off Market
- $750,0004 bd3 ba4.5k sqft7 Hillingham Ct, Chadds Ford, PA 19317Sold
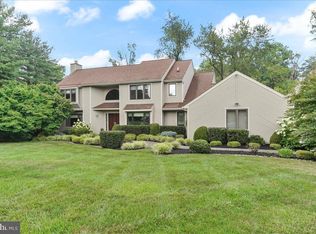
- $939,0004 bd3 ba3.5k sqft9 Hillingham Ct, Chadds Ford, PA 19317Off Market

- $--1 Square Feet9 Hillingham Ct, Chadds Ford, PA 19317Off Market
- $898,7004 bd2 ba3.7k sqft8 Hillingham Ct, Chadds Ford, PA 19317Off Market
- $888,4004 bd2 ba4.4k sqft4 Clayton Ct, Chadds Ford, PA 19317Off Market
- $717,0004 bd2 ba3k sqft1 Hillingham Ct, Chadds Ford, PA 19317Off Market
- $824,5004 bd2 ba4k sqft10 Hillingham Ct, Chadds Ford, PA 19317Off Market
Nearby schools
GreatSchools rating
- 7/10Greenwood El SchoolGrades: 1-5Distance: 0.9 mi
- 8/10Kennett Middle SchoolGrades: 6-8Distance: 7.1 mi
- 6/10Kennett High SchoolGrades: 9-12Distance: 3.6 mi
Schools provided by the listing agent
- District: Kennett Consolidated
Source: Bright MLS. This data may not be complete. We recommend contacting the local school district to confirm school assignments for this home.
Get a cash offer in 3 minutes
Find out how much your home could sell for in as little as 3 minutes with a no-obligation cash offer.
Estimated market value
$855,200
Get a cash offer in 3 minutes
Find out how much your home could sell for in as little as 3 minutes with a no-obligation cash offer.
Estimated market value
$855,200
- Pennsylvania
- Chester County
- Chadds Ford
- 19317
- 6 Hillingham Ct
Nearby cities
Nearby zip codes
Other Chadds Ford Topics
