Skip main navigation
Off market
Street View
  • $898,700

    8 Hillingham Ct, Chadds Ford, PA 19317

    4beds
    2baths
    3,720sqft
    SingleFamily
    Built in 1987
    1 Acres Lot
    $898,700 Zestimate®
    $242/sqft
    $4,197 Estimated rent

    Home value

    $898,700

    $845,000 - $962,000

    $4,197/mo

    Zestimate® history
    Loading
    Loading...

    Owner options

    List your home for rent

    $4,197/mo

    Rent Zestimate®

    Find your next renter with Zillow Rental Manager. Plus, with online applications, you can quickly screen prospective tenants – for free.

    Learn more

    $4,197/mo

    Rent Zestimate®

    Refinance and save

    $5,709/mo

    Est. payment

    Refinancing to a lower rate could help reduce your monthly payments and save thousands over the life of the loan.

    See today's rates

    $5,709/mo

    Est. payment

    Explore your selling options

    Work with a Zillow partner agent

    Leverage their expertise and Zillow's premium Showcase listings to get your home seen by more buyers.

    Get started

    List with your own agent

    Get your home in front of millions of buyers by listing it on Zillow.

    Learn how to do it

    Sell it yourself

    Take full control of how buyers see your home on Zillow by listing For Sale by Owner (FSBO).

    List your home

    What's special

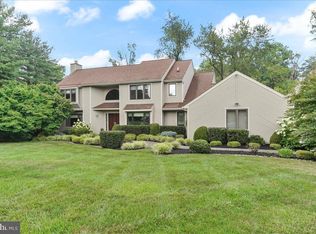
    Welcome to this lovely 4 bedroom, 2 1/2 bath colonial in sought after Chester County, Kennett Township! This exceptionally maintained home provides a great floor plan at the end of a secluded cul-de-sac, backing up to 9 acres of wooded, community open space. A bright foyer with vaulted ceilings welcomes you with a formal dining room to the right that includes chair rails, crown molding, and a deep sill window spilling light onto beautiful hardwood floors. To the left is an elegant formal living room showcasing a wood burning fireplace with a magnificent wood mantle, accented in marble along with chair rails, crown molding and hardwood flooring. A double door entrance leads to an office/den with built-ins and lovely views of the spacious back yard through pained sliders leading to a screened in porch located on the south eastern side that can be enjoyed on warm summer afternoons and evenings. The study leads to a stunning great room with vaulted ceilings and eye-catching floor-to-ceiling stone fireplace, accented with prominent skylights! Guests can choose to enter the porch or venture out through pained sliding doors onto a recently upgraded deck with southern exposure, overlooking the back yard and community woodlands. A light-filled kitchen with tile floors offers a breakfast area, spacious granite top island, ample cabinet space, pantry and upgraded appliances. The main level is complete with powder room and a large laundry/mud room leading to an over sized two car garage. Upstairs is a large master bedroom, complimented with a walk-in closet, dressing area and en suite bathroom with a whirlpool tub and a southern exposure skylight. On the other side of the loft area are three additional bedrooms, and a full bathroom with stylish ceramic tile floors and elegant fixtures. The walk-out basement is fully finished on one side, and has ample storage room on the other. This lovingly cared for home is conveniently located to shopping, a wide variety of dining choices and acclaimed Longwood Gardens, Winterthur and Brandywine River Museum! Come out and see this gem of a home! Sellers offering American Home Shield warranty. Bring your offer, no need to worry! For further information contact listing agent Erik Jansons 610-662-9184.

    This property is off market, which means it's not currently listed for sale or rent on Zillow. This may be different from what's available on other websites or public sources.
    Facts & features

    Interior

    Bedrooms & bathrooms
    • Bedrooms: 4
    • Bathrooms: 2.5
    Heating
    • Forced air, Heat pump
    Cooling
    • Central
    Appliances
    • Included: Dishwasher, Microwave, Trash compactor
    Features
    • Flooring: Tile, Carpet, Hardwood
    • Has fireplace: Yes
    Interior area
    • Total interior livable area: 3,720 sqft

    Property

    Parking
    • Total spaces: 2
    • Parking features: Garage - Attached
    Features
    • Exterior features: Stone, Stucco, Vinyl
    Lot
    • Size: 1 Acres
    Details
    • Parcel number: 6202008503M0

    Construction

    Type & style
    • Home type: SingleFamily
    Materials
    • Roof: Other
    Condition
    • Year built: 1987

    Community & HOA

    HOA
    • Has HOA: Yes
    • HOA fee: $25 monthly
    Location
    • Region: Chadds Ford

    Financial & listing details

    • Price per square foot: $242/sqft
    • Tax assessed value: $201,600
    • Annual tax amount: $8,551

    Price history

    DateEventPrice
    7/31/2015Sold$475,000$128/sqft
    Source: Agent Provided Report a problem
    6/18/2015Price change$475,000-4.8%$128/sqft
    Source: Keller Williams - Brandywine Valley #6537587 Report a problem
    4/22/2015Price change$499,000-3.1%$134/sqft
    Source: Keller Williams - Brandywine Valley #6537587 Report a problem
    4/10/2015Price change$515,000-1.9%$138/sqft
    Source: Keller Williams Real Estate #6537587 Report a problem
    3/27/2015Price change$525,000-4.4%$141/sqft
    Source: Chester County Regional Realty #6537587 Report a problem
    1/20/2015Listed for sale$549,000$148/sqft
    Source: Owner Report a problem

    Public tax history

    YearProperty taxesTax assessment
    2025$8,551 +1.7%$201,600
    2024$8,407 +4.3%$201,600
    2023$8,061 +1.3%$201,600
    2022$7,961 +2%$201,600
    2021$7,806 +362.7%$201,600
    2020$1,687 -77.3%$201,600
    2019$7,442 +7.2%$201,600
    2018$6,945 +9899.6%$201,600
    2017$69 -94.3%$201,600
    2016$1,211 $201,600
    2015$1,211 $201,600
    2014$1,211 $201,600
    2013-- $201,600
    2012-- $201,600 -34%
    2011-- $305,360
    2010-- $305,360
    2009-- $305,360
    2008-- $305,360
    2007-- $305,360
    2006-- $305,360
    2005-- $305,360
    2004-- $305,360
    2003-- $305,360
    2000-- $305,360
    Find assessor info on the county website

    Neighborhood: 19317

    Nearby schools

    GreatSchools rating
    Schools provided by the listing agent
    • Elementary: GREENWOOD
    • Middle: Kennett
    • High: KENNETT
    • District: Kennett Cons

    Source: The MLS. This data may not be complete. We recommend contacting the local school district to confirm school assignments for this home.

    Get a cash offer in 3 minutes
    Find out how much your home could sell for in as little as 3 minutes with a no-obligation cash offer.
    Estimated market value
    $898,700
    Get a cash offer in 3 minutes
    Find out how much your home could sell for in as little as 3 minutes with a no-obligation cash offer.
    Estimated market value
    $898,700