Skip main navigation
Sold for $1,260,000
  • $1,260,000

    6 Hollander Hill Ct, Clark, NJ 07066

    4beds
    3,993sqft
    Single Family Residence
    Built in 2003
    0.38 Acres Lot
    $1,367,200 Zestimate®
    $316/sqft
    $6,007 Estimated rent

    Home value

    $1,367,200

    $1.30M - $1.45M

    $6,007/mo

    Zestimate® history
    Loading
    Loading...

    Owner options

    List your home for rent

    $6,007/mo

    Rent Zestimate®

    Find your next renter with Zillow Rental Manager. Plus, with online applications, you can quickly screen prospective tenants – for free.

    Learn more

    $6,007/mo

    Rent Zestimate®

    Refinance and save

    $8,948/mo

    Est. payment

    Refinancing to a lower rate could help reduce your monthly payments and save thousands over the life of the loan.

    See today's rates

    $8,948/mo

    Est. payment

    Explore your selling options

    Work with a Zillow partner agent

    Leverage their expertise and Zillow's premium Showcase listings to get your home seen by more buyers.

    Get started

    List with your own agent

    Get your home in front of millions of buyers by listing it on Zillow.

    Learn how to do it

    Sell it yourself

    Take full control of how buyers see your home on Zillow by listing For Sale by Owner (FSBO).

    List your home

    What's special

    Cozy fireplacePlush backyardAmple parkingTray ceilingDeluxe custom colonialVersatile denDual sinks
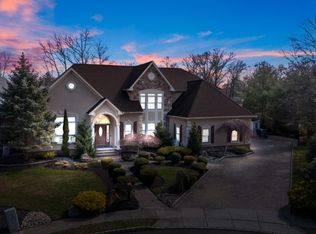
    Your Dream Home Awaits! This Deluxe Custom Colonial on a prime cul-de-sac in sought after Clark is sure to take your breath away! Boasting 4, possibly 5 Bedrooms, along with 3.5 Baths, an incredible Master Suite, oversized 2 Car Garage, stunning In-Ground Pool and almost 4000 sq ft of living, it's got everything you'd want and more! Quality workmanship in every room, beginning with the grand 2 story foyer that welcomes you in to find elegant millwork, hardwood floors that shine, oversized windows, recessed lighting and a crisp modern palette throughout, easy to customize. Gourmet Eat-in-Kitchen will impress any culinary enthusiast, offering top of the line SS appliances, large center island with seating, gorgeous granite counters, ceramic flooring, ample cabinet storage, pantry, and huge sun soaked breakfast area. Large living room and formal dining room add to the package. Family room holds a cozy fireplace and soaring Cathedral ceiling that truly opens up the space! Versatile Den/Home Office, convenient 1/2 Bath, and accessible fist floor Bedroom rounds out the main level of this gem. Upstairs, find the main full bath, laundry room, and 3 more generous Bedrooms, inc a Princess Suite with walk-in closet and private full bath. Incredible Master Suite is your haven of comfort, offering it's own sitting room, tray ceiling, custom walk-in closet, and luxe ensuite bath with jacuzzi tub, skylight, glass stall shower, and dual sinks. Finish off the full basement for even MORE living space! Plush Backyard features a stunning in-ground pool with spa, paver patio, storage shed, and is completely fenced-in for your privacy and comfort. Multi-zone Heating and Cooling, oversized 2 Car Garage with ample parking, undeniable curb appeal, the list goes on! Truly, a Move-in-Ready MUST SEE! *Coming Soon - Showings begin Friday 4/5*

    Zillow last checked:

    Listing updated:

    Listed by:

    ROBERT DEKANSKI,

    RE/MAX 1st ADVANTAGE 732-827-5344,

    KRISTOPHER A. KUZIW,

    RE/MAX 1st ADVANTAGE

    Source: All Jersey MLS,MLS#: 2409900RMLS Logo

    Facts & features

    Interior

    Bedrooms & bathrooms
    • Bedrooms: 4
    • Bathrooms: 4
    • Full bathrooms: 3
    • 1/2 bathrooms: 1
    Primary bedroom
    • Features: Sitting Area, Dressing Room, Two Sinks, Full Bath, Walk-In Closet(s)
    • Area: 420
    • Dimensions: 20 x 21
    Bedroom 2
    • Area: 247.92
    • Dimensions: 17 x 14.58
    Bedroom 3
    • Area: 158
    • Dimensions: 12 x 13.17
    Bedroom 4
    • Area: 112
    • Dimensions: 9.33 x 12
    Bathroom
    • Features: Stall Shower and Tub, Jacuzzi-Type, Two Sinks
    Dining room
    • Features: Formal Dining Room
    • Area: 179.86
    • Dimensions: 12.33 x 14.58
    Family room
    • Area: 301.56
    • Length: 189
    Kitchen
    • Features: Granite/Corian Countertops, Kitchen Island, Pantry, Eat-in Kitchen, Separate Dining Area
    • Area: 204.17
    • Dimensions: 14 x 14.58
    Living room
    • Area: 206.6
    • Dimensions: 14.58 x 14.17
    Basement
    • Area: 0
    Heating
    • Zoned, Forced Air
    Cooling
    • Zoned
    Appliances
    • Included: Dishwasher, Disposal, Gas Range/Oven, Microwave, Refrigerator, See Remarks, Trash Compactor, Oven, Water Filter, Water Softener Owned, Gas Water Heater
    Features
    • Central Vacuum, High Ceilings, Skylight, Water Filter, Watersoftener Owned, 1 Bedroom, Entrance Foyer, Kitchen, Library/Office, Bath Half, Living Room, Other Room(s), Den, Dining Room, Family Room, 3 Bedrooms, Laundry Room, Attic, Bath Full, Bath Main, Bath Other, None
    • Flooring: Ceramic Tile, Wood
    • Windows: Screen/Storm Window, Insulated Windows, Skylight(s)
    • Basement: Full, Storage Space, Interior Entry, Utility Room
    • Number of fireplaces: 1
    • Fireplace features: Gas
    Interior area
    • Total structure area: 3,993
    • Total interior livable area: 3,993 sqft

    Property

    Parking
    • Total spaces: 2
    • Parking features: 2 Car Width, Additional Parking, Asphalt, Garage, Attached, Oversized, Garage Door Opener
    • Attached garage spaces: 2
    • Has uncovered spaces: Yes
    Features
    • Levels: Two
    • Stories: 2
    • Patio & porch: Porch, Patio
    • Exterior features: Lawn Sprinklers, Open Porch(es), Curbs, Patio, Screen/Storm Window, Sidewalk, Fencing/Wall, Storage Shed, Yard, Insulated Pane Windows
    • Pool features: In Ground
    • Has spa: Yes
    • Spa features: Bath
    • Fencing: Fencing/Wall
    Lot
    • Size: 0.38 Acres
    • Features: Cul-De-Sac, Level, Near Public Transit
    Details
    • Additional structures: Shed(s)
    • Parcel number: 020002800000000303
    • Zoning: R150

    Construction

    Type & style
    • Home type: SingleFamily
    • Architectural style: Colonial
    • Property subtype: Single Family Residence
    Materials
    • Roof: Asphalt
    Condition
    • Year built: 2003

    Utilities & green energy

    • Gas: Natural Gas
    • Sewer: Public Sewer
    • Water: Public
    • Utilities for property: Electricity Connected, Natural Gas Connected

    Community & HOA

    Community
    • Features: Curbs, Sidewalks
    Location
    • Region: Clark

    Financial & listing details

    • Price per square foot: $316/sqft
    • Tax assessed value: $937,600
    • Annual tax amount: $19,858
    • Date on market: 4/5/2024
    • Ownership: Fee Simple
    • Electric utility on property: Yes

    Price history

    DateEventPrice
    5/14/2024Sold$1,260,000+5.1%$316/sqft
    Source: All Jersey MLS #2409900R Report a problem
    4/18/2024Contingent$1,199,000$300/sqft
    Source: All Jersey MLS #2409900R Report a problem
    4/18/2024Pending sale$1,199,000$300/sqft
    Source: GSMLS #3893651 Report a problem
    4/5/2024Listed for sale$1,199,000+52.7%$300/sqft
    Source: GSMLS #3893651 Report a problem
    1/14/2011Sold$785,000-0.6%$197/sqft
    Source: Public Record Report a problem
    11/1/2010Price change$790,000+11.3%$198/sqft
    Source: Coldwell Banker Liberty #2787826 Report a problem
    9/18/2010Price change$710,000-8.9%$178/sqft
    Source: Coldwell Banker Liberty #2787826 Report a problem
    8/27/2010Price change$779,000-2.5%$195/sqft
    Source: Coldwell Banker Liberty #2787826 Report a problem
    8/15/2010Price change$799,000-3.6%$200/sqft
    Source: Coldwell Banker Liberty #2787826 Report a problem
    7/22/2010Listed for sale$829,000-15.4%$208/sqft
    Source: Coldwell Banker Liberty #2787826 Report a problem
    12/30/2005Sold$980,000$245/sqft
    Source: Public Record Report a problem

    Public tax history

    YearProperty taxesTax assessment
    2024$20,758 +1.5%$937,600
    2023$20,449 +3%$937,600
    2022$19,858 -6.9%$937,600 +290.7%
    2021$21,336 +2.7%$240,000
    2020$20,777 +1.2%$240,000
    2019$20,527 $240,000
    2018$20,527 +1.6%$240,000
    2017$20,198 +4.9%$240,000
    2016$19,258 +2.2%$240,000
    2015$18,852 +1.4%$240,000
    2014$18,593 -12.8%$240,000
    2013$21,324 +3.2%$240,000 -14.3%
    2012$20,663 +3.2%$280,100
    2011$20,022 +4.3%$280,100 +2.2%
    2010$19,193 +2.3%$274,100
    2009$18,762 $274,100
    2008-- $274,100
    2007$18,241 $274,100
    Find assessor info on the county website

    Neighborhood: 07066

    Nearby schools

    GreatSchools rating
    Get a cash offer in 3 minutes
    Find out how much your home could sell for in as little as 3 minutes with a no-obligation cash offer.
    Estimated market value
    $1,367,200
    Get a cash offer in 3 minutes
    Find out how much your home could sell for in as little as 3 minutes with a no-obligation cash offer.
    Estimated market value
    $1,367,200