Welcome to 6 Holly Drive, a beautifully maintained double-wide residence nestled in the inviting Norway’s community. This mobile home offers an impressive amount of interior space, designed with a layout that feels both open and effortless. Step inside to a bright and airy living area that flows seamlessly into the formal dining room, creating a perfect environment for hosting friends or enjoying a quiet evening in. The kitchen is well-appointed with plenty of cabinetry and counter space, making meal prep a breeze. The home features two generously sized bedrooms, providing a comfortable retreat for everyone. The primary suite is a true standout, complete with a private full bathroom and a spacious walk-in closet that offers excellent storage. A second full bathroom serves the rest of the home, ensuring convenience and privacy. Outside, the property is designed for low-maintenance living and protection from the elements. You’ll find a sturdy two-car carport and durable metal awnings covering both the front and rear entries, providing shade and shelter year-round. The backyard includes a handy storage shed, perfect for stowing away tools, seasonal decor, or hobby gear. With its spacious double-wide footprint and thoughtful exterior features, this home is ready for its next chapter. Come see for yourself how much 6 Holly Drive has to offer!
Under contract
$95,000
6 Holly Dr, Sicklerville, NJ 08081
2beds
1,004sqft
Mobile Home
Built in 1974
-- sqft lot
$-- Zestimate®
$95/sqft
$-- HOA
What's special
Sturdy two-car carportTwo generously sized bedrooms
- 17 days
- 647
- 60
Zillow last checked:
Listing updated:
Listed by:
Stephen Moore 856-332-0854,
Compass New Jersey, LLC - Moorestown
Source: Bright MLS,MLS#: NJCD2127010
Facts & features
Interior
Bedrooms & bathrooms
- Bedrooms: 2
- Bathrooms: 2
- Full bathrooms: 2
- Main level bathrooms: 2
- Main level bedrooms: 2
Heating
- Forced Air, Natural Gas
Cooling
- Central Air, Electric
Appliances
- Included: Dryer, Washer, Cooktop, Refrigerator, Gas Water Heater
- Laundry: Washer In Unit, Dryer In Unit
Features
- Cedar Closet(s), Ceiling Fan(s), Dining Area, Walk-In Closet(s)
- Flooring: Carpet
- Has basement: No
- Has fireplace: No
Interior area
- Total structure area: 1,004
- Total interior livable area: 1,004 sqft
- Finished area above ground: 1,004
Property
Parking
- Total spaces: 4
- Parking features: Attached Carport, Driveway, On Street
- Carport spaces: 2
- Uncovered spaces: 2
Accessibility
- Accessibility features: None
Features
- Levels: One
- Stories: 1
- Patio & porch: Patio
- Exterior features: Awning(s)
- Pool features: None
- Park: The Norways
Details
- Additional structures: Above Grade
- Parcel number: NO TAX RECORD
- Zoning: RES
- Special conditions: Standard
- Other equipment: Intercom
Construction
Type & style
- Home type: MobileManufactured
- Property subtype: Mobile Home
Materials
- Vinyl Siding
Condition
- New construction: No
- Year built: 1974
Utilities & green energy
- Sewer: Public Sewer
- Water: Public
Community & HOA
Community
- Subdivision: The Norways
HOA
- Has HOA: No
Location
- Region: Sicklerville
- Municipality: WINSLOW TWP
Financial & listing details
- Price per square foot: $95/sqft
- Date on market: 9/19/2026
- Listing agreement: Exclusive Right To Sell
- Listing terms: Cash
- Inclusions: All Appliances
- Ownership: Other
- Body type: Double Wide
Estimated market value
Not available
Estimated sales range
Not available
Not available
Price history
| Date | Event | Price |
|---|---|---|
| 9/25/2026 | Contingent | $95,000$95/sqft |
Source:  Bright MLS #NJCD2127010 Report a problem Bright MLS #NJCD2127010 Report a problem | ||
| 9/19/2026 | Listed for sale | $95,000$95/sqft |
Source: Bright MLS #NJCD2127010 Report a problem | ||
Public tax history
Tax history is unavailable.
Monthly payment
Climate risks
Neighborhood: 08081
Nearby schools
Schools provided by the listing agent
- District: Winslow Township Public Schools
Source: Bright MLS. This data may not be complete. We recommend contacting the local school district to confirm school assignments for this home.
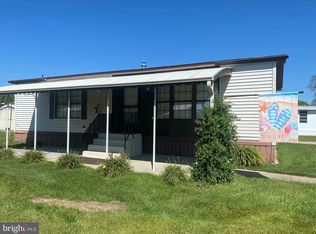

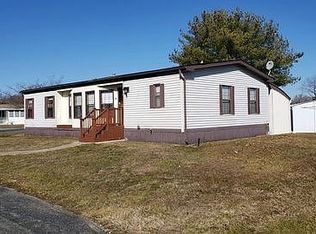
Similar homes
- $139,9002 bd2 ba999 sqft10 Hazeltop Dr, Sicklerville, NJ 08081For Sale
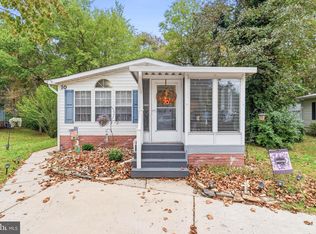
 MLS ID #NJCD2127712, Dana Kulik, Better Homes and Gardens Real Estate Maturo. Bright MLS
 - $93,0002 bd2 ba1.3k sqft312 Arizona Ave, Williamstown, NJ 08094For Sale
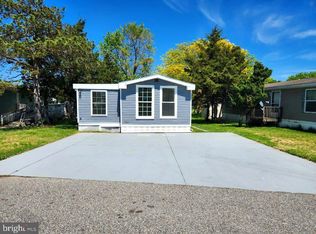 MLS ID #NJGL2072656, Tamia Wilkerson, First Advantage Realty II LLC. Bright MLS
 - $80,0002 bd2 ba960 sqft212 Harrison Ave, Williamstown, NJ 08094For Sale
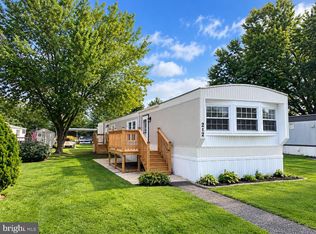 MLS ID #NJGL2078764, Robert Supino, Prime Realty Partners. Bright MLS
 - $90,0003 bd2 ba1.3k sqft205 Delaware Ave, Williamstown, NJ 08094For Sale
 MLS ID #NJGL2071110, Jessica Mashburn, EXIT Realty Defined. Bright MLS
 - $82,5002 bd2 ba900 sqft302 Arizona Ave, Williamstown, NJ 08094For SaleMLS ID #NJGL2069844, Jessica Mashburn, EXIT Realty Defined. Bright MLS
- $100,0002 bd1 ba1k sqft928 Blackberry Dr, Mullica Hill, NJ 08062For SaleMLS ID #NJGL2078160, Jody McQuade, Home and Heart Realty. Bright MLS
- $85,0002 bd2 ba900 sqft106 Nevada Ave, Williamstown, NJ 08094For SaleMLS ID #NJGL2075756, Jessica Mashburn, EXIT Realty Defined. Bright MLS
- $79,5002 bd2 ba1k sqft113 Jasmine Ln, Williamstown, NJ 08094For SaleMLS ID #NJGL2076766, Christie Wagner, RE/MAX Community-Williamstown. Bright MLS
- $98,0002 bd2 ba994 sqft248 Harding Hwy #E8, Newfield, NJ 08344For SaleMLS ID #NJSA2019934, Jesse Hunt, Weichert Realtors-Mullica Hill. Bright MLS
- $89,9002 bd1 ba616 sqft5224 Marlton Pike #63, Merchantville, NJ 08109For SaleMLS ID #NJCD2127076, Fred Colon, Ace Street Realty. Bright MLS
- $109,9002 bd2 ba1k sqft759 Main St, Sewell, NJ 08080For SaleMLS ID #NJGL2077848, Francesco Pullella, HOF Realty. Bright MLS
- $75,0002 bd1 ba780 sqft1762 Crown Point Rd #2310, Thorofare, NJ 08086For SaleMLS ID #NJGL2078796, Jessica Johnson, HomeSmart First Advantage Realty. Bright MLS
- $90,0002 bd1 ba780 sqft20 Hazelwood Dr, Elmer, NJ 08318For SaleMLS ID #NJSA2018052, Hope Moser, HomeSmart First Advantage Realty. Bright MLS
- $60,0002 bd1 ba720 sqft108 Georgia Ave, Williamstown, NJ 08094For SaleMLS ID #NJGL2074842, Jessica Mashburn, EXIT Realty Defined. Bright MLS
- $62,5002 bd1 ba900 sqft107 Nevada Ave, Williamstown, NJ 08094For SaleMLS ID #NJGL2068108, Jessica Mashburn, EXIT Realty Defined. Bright MLS
- $99,9004 bd2 ba1.4k sqft1174 Haddon Ave, Camden, NJ 08103For SaleMLS ID #NJCD2128052, Joseph F Gioia, RE/MAX 2000. Bright MLS
- $120,0002 bd2 ba1.1k sqft260 Marshall Mill Rd #117, Malaga, NJ 08328For SaleMLS ID #NJGL2078048, Jessica Mashburn, EXIT Realty Defined. Bright MLS
- $115,0002 bd2 ba910 sqft110 Moss Ln, Williamstown, NJ 08094New ConstructionMLS ID #NJAC2026950, Tom Duffy, Keller Williams Realty - Washington Township. Bright MLS
