Gorgeous sun-filled 3 level home in desirable Whippoorwill Ridge community located on a premium lot at the end of a cul-de-sac. Landscaped surroundings include natural stone wall, beautiful trees, and large forsythia bushes. Main level includes attached garage, wallpapered powder room, open dining/living rooms connected to a large deck with view of community swimming pool, club house and tennis/pickleball court. Modern eat-in kitchen with granite counters, crisp white cabinetry, and stainless appliances connected to deck with natural gas barbecue grill. Second level includes a Master Bedroom with 3 large closets (one walk-in closet) and a gorgeous attached master bathroom with large walk-in shower, separate bathtub, and dual vanity sinks. Second level also includes 2 additional bedrooms and a full hallway bathroom with a dual sink granite countertop vanity. Lower garden level includes finished sun-filled large playroom, flex room, full bathroom, laundry room with sink & cabinets. A sliding door walkout connects to backyard patio. Short walk to playground, pool, tennis and clubhouse. Leisurely walk to Armonk Town Square's many shops and restaurants. Property tax displayed does not deduct STAR credit.
Sold for $1,329,000
$1,329,000
6 Holly Knolls, Armonk, NY 10504
3beds
2,913sqft
Single Family Residence, Residential
Built in 1996
5,663 Square Feet Lot
$1,376,200 Zestimate®
$456/sqft
$8,103 Estimated rent
Home value
$1,376,200
$1.25M - $1.51M
$8,103/mo
Zestimate® history
Owner options
List your home for rent
$8,103/mo
Rent Zestimate®
Find your next renter with Zillow Rental Manager. Plus, with online applications, you can quickly screen prospective tenants – for free.
$8,103/mo
Rent Zestimate®
Refinance and save
$10,389/mo
Est. payment
Refinancing to a lower rate could help reduce your monthly payments and save thousands over the life of the loan.
$10,389/mo
Est. payment
Explore your selling options
Work with a Zillow partner agent
Leverage their expertise and Zillow's premium Showcase listings to get your home seen by more buyers.
Get startedList with your own agent
Get your home in front of millions of buyers by listing it on Zillow.
Learn how to do itSell it yourself
Take full control of how buyers see your home on Zillow by listing For Sale by Owner (FSBO).
List your homeWhat's special
Flex roomAttached garageStainless appliancesGorgeous attached master bathroomDual vanity sinksSeparate bathtubLandscaped surroundings
Zillow last checked:
Listing updated:
Listed by:
Derek J. Greene 860-560-1006,
Greene Realty Group 860-560-1006
Bought with:
Concetta Gallo, 10401291281
Howard Hanna Rand Realty
Source: OneKey® MLS as distributed by MLS GRID,MLS#: 947569
Facts & features
Interior
Bedrooms & bathrooms
- Bedrooms: 3
- Bathrooms: 4
- Full bathrooms: 3
- 1/2 bathrooms: 1
Heating
- Ducts, Forced Air
Cooling
- Central Air, Electric, Zoned
Appliances
- Included: Dishwasher, Disposal, Dryer, Gas Range, Microwave, Refrigerator, Washer, Gas Water Heater, Water Softener Owned
- Laundry: Washer/Dryer Hookup, Electric Dryer Hookup, In Basement, Inside, Laundry Room, Washer Hookup
Features
- Breakfast Bar, Cathedral Ceiling(s), Central Vacuum, Chandelier, Double Vanity, Eat-in Kitchen, Entrance Foyer, Formal Dining, Granite Counters, His and Hers Closets, Primary Bathroom, Quartz/Quartzite Counters, Recessed Lighting, Smart Thermostat, Soaking Tub, Storage
- Flooring: Carpet, Ceramic Tile, Hardwood
- Windows: Blinds, Drapes, Screens
- Basement: Finished,Full,Walk-Out Access
- Attic: Pull Stairs,Storage,Unfinished
- Number of fireplaces: 1
- Fireplace features: Family Room, Gas, Living Room
Interior area
- Total structure area: 2,913
- Total interior livable area: 2,913 sqft
Property
Parking
- Total spaces: 2
- Parking features: Attached, Driveway, Garage, Garage Door Opener
- Garage spaces: 2
- Has uncovered spaces: Yes
Accessibility
- Accessibility features: Accessible Central Living Area, Accessible Doors, Accessible Hallway(s), Visitor Bathroom
Features
- Levels: Three Or More
- Patio & porch: Deck, Patio, Porch
- Exterior features: Gas Grill
- Pool features: Community, Fenced, In Ground, Outdoor Pool
- Has view: Yes
- View description: Neighborhood, Open, Trees/Woods
Lot
- Size: 5,663 Square Feet
- Features: Back Yard, Cul-De-Sac, Garden, Landscaped, Near Shops, Private, Sloped, Sprinklers In Front, Sprinklers In Rear, Stone/Brick Wall, Views
Details
- Parcel number: 38001070000001600000030190000
- Special conditions: None
- Other equipment: Irrigation Equipment
Construction
Type & style
- Home type: SingleFamily
- Architectural style: Carriage House,Colonial
- Property subtype: Single Family Residence, Residential
- Attached to another structure: Yes
Materials
- Clapboard, Fiberglass Insulation
Condition
- Actual
- Year built: 1996
Utilities & green energy
- Sewer: Public Sewer
- Water: Public
- Utilities for property: Cable Available, Electricity Connected, Natural Gas Connected, Sewer Connected, Trash Collection Public, Water Connected
Community & HOA
Community
- Security: Fire Alarm, Gated Community, Security System, Smoke Detector(s)
- Subdivision: Whippoorwill Ridge
HOA
- Has HOA: Yes
- Services included: Other
- HOA fee: $985 monthly
Location
- Region: Armonk
Financial & listing details
- Price per square foot: $456/sqft
- Tax assessed value: $16,350
- Annual tax amount: $18,580
- Date on market: 1/2/2026
- Cumulative days on market: 53 days
- Listing agreement: Exclusive Agency
- Listing terms: Conventional
- Inclusions: Dishwasher, Gas Range, Microwave, Refrig, Washer, Dryer, Water Softener, 3 Light Fixtrs, TV Mount, Gas Grill
- Electric utility on property: Yes
Price history
| Date | Event | Price |
|---|---|---|
| 4/30/2026 | Sold | $1,329,000-1.5%$456/sqft |
Source:  OneKey® MLS as distributed by MLS GRID #947569 Report a problem OneKey® MLS as distributed by MLS GRID #947569 Report a problem | ||
| 2/24/2026 | Pending sale | $1,349,000$463/sqft |
Source: OneKey® MLS as distributed by MLS GRID #947569 Report a problem | ||
| 1/3/2026 | Listed for sale | $1,349,000$463/sqft |
Source: OneKey® MLS as distributed by MLS GRID #947569 Report a problem | ||
Public tax history
| Year | Property taxes | Tax assessment |
|---|---|---|
| 2025 | -- | $16,350 |
| 2024 | -- | $16,350 |
| 2023 | -- | $16,350 -0.9% |
| 2022 | -- | $16,500 |
| 2021 | -- | $16,500 -2.9% |
| 2020 | -- | $17,000 |
| 2019 | -- | $17,000 -1.2% |
| 2018 | -- | $17,200 |
| 2017 | -- | $17,200 |
| 2016 | -- | $17,200 |
| 2015 | -- | $17,200 |
| 2014 | -- | $17,200 |
| 2013 | -- | $17,200 |
| 2012 | -- | $17,200 |
| 2011 | -- | $17,200 |
| 2010 | -- | $17,200 |
| 2009 | -- | $17,200 |
| 2008 | -- | $17,200 |
| 2007 | -- | $17,200 |
| 2006 | -- | $17,200 |
| 2005 | -- | $17,200 |
| 2004 | -- | $17,200 |
| 2003 | -- | $17,200 |
| 2002 | -- | $17,200 |
| 2001 | -- | $17,200 |
| 2000 | -- | $17,200 |
| 1999 | -- | $17,200 |
Find assessor info on the county website
Neighborhood: 10504
Nearby homes
- $990,0003 bd3 ba2.9k sqft4 Holly Knls, Armonk, NY 10504Sold

- $1,957,3005 bd5 ba3.9k sqft2 Holly Knls, Armonk, NY 10504Off Market
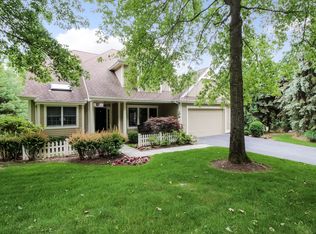
- $1,865,0005 bd5 ba3.9k sqft2 Holly Knl, Armonk, NY 10504Off Market
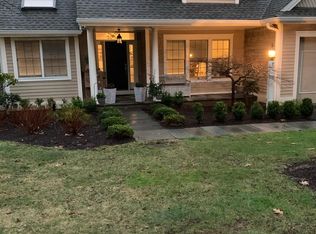
- $1,318,6003 bd3 ba2k sqft1 Holly Knl, Armonk, NJ 10504Off Market
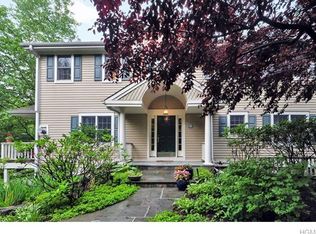
- $982,5003 bd3 ba2.4k sqft1 Holly Knoll, Armonk, NY 10504Off Market
- $1,326,900-- bd4 ba-- sqft3 Holly Knls, Armonk, NY 10504Off Market
- $1,462,0003 bd4 ba3k sqft7 Caruso Pl, Armonk, NY 10504Sold
- $1,451,8003 bd4 ba3.3k sqft9 Caruso Pl, Armonk, NY 10504Sold
Nearby schools
GreatSchools rating
- 10/10Wampus SchoolGrades: 3-5Distance: 0.7 mi
- 9/10H C Crittenden Middle SchoolGrades: 6-8Distance: 0.7 mi
- 9/10Byram Hills High SchoolGrades: 9-12Distance: 1.8 mi
Schools provided by the listing agent
- Elementary: Coman Hill
- Middle: H C Crittenden Middle School
- High: Byram Hills High School
Source: OneKey® MLS as distributed by MLS GRID. This data may not be complete. We recommend contacting the local school district to confirm school assignments for this home.
Get a cash offer in 3 minutes
Find out how much your home could sell for in as little as 3 minutes with a no-obligation cash offer.
Estimated market value
$1,376,200
Get a cash offer in 3 minutes
Find out how much your home could sell for in as little as 3 minutes with a no-obligation cash offer.
Estimated market value
$1,376,200
- New York
- Westchester County
- Armonk
- 10504
- 6 Holly Knolls
