Skip main navigation
Sold for $1,462,000
  • $1,462,000

    7 Caruso Place, Armonk, NY 10504

    3beds
    3,080sqft
    Single Family Residence, Residential
    Built in 2003
    7,405 Square Feet Lot
    $1,485,800 Zestimate®
    $475/sqft
    $7,905 Estimated rent

    Home value

    $1,485,800

    $1.34M - $1.65M

    $7,905/mo

    Zestimate® history
    Loading
    Loading...

    Owner options

    List your home for rent

    $7,905/mo

    Rent Zestimate®

    Find your next renter with Zillow Rental Manager. Plus, with online applications, you can quickly screen prospective tenants – for free.

    Learn more

    $7,905/mo

    Rent Zestimate®

    Refinance and save

    $10,653/mo

    Est. payment

    Refinancing to a lower rate could help reduce your monthly payments and save thousands over the life of the loan.

    See today's rates

    $10,653/mo

    Est. payment

    Explore your selling options

    Work with a Zillow partner agent

    Leverage their expertise and Zillow's premium Showcase listings to get your home seen by more buyers.

    Get started

    List with your own agent

    Get your home in front of millions of buyers by listing it on Zillow.

    Learn how to do it

    Sell it yourself

    Take full control of how buyers see your home on Zillow by listing For Sale by Owner (FSBO).

    List your home

    What's special

    First-floor primary suiteGrand facadeSun-filled open-concept layoutSoaring ceilingsSpacious two-car garageGenerous closet spaceStately curb appeal
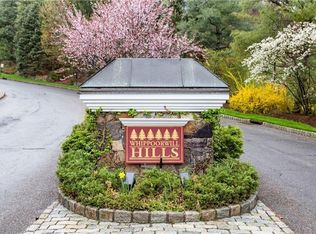
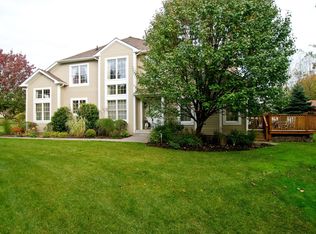
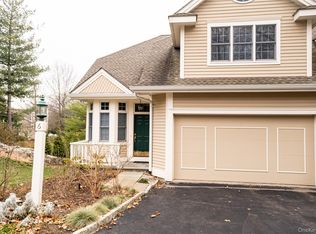
    Nestled on a distinguished corner lot within the prestigious gated community of Whippoorwill Hills, this beautifully maintained single-family residence offers timeless elegance, modern comfort, and effortless living. With its grand facade and meticulous updates throughout, the home presents an exceptional opportunity for those seeking refined suburban living just moments from premier amenities. Since 2016, the property has undergone a series of thoughtful upgrades, including a new roof, air conditioning system, furnace, water heater, washer and dryer, as well as new gutters, downspouts, and leaf guards. The exterior has been professionally repainted, further enhancing the home's stately curb appeal. Inside, a sun-filled, open-concept layout greets you with soaring ceilings, skylights, and newly refinished hardwood floors that flow seamlessly throughout. The living and dining rooms are adorned with new plantation shutters, fresh interior paint, and elegant crown molding, creating an inviting and sophisticated atmosphere. The first-floor primary suite is a tranquil retreat, complete with a spa-inspired bath featuring a soaking tub, walk-in shower, and generous closet space. The kitchen is a true chef’s haven—bright and airy with ample space for casual dining, and equipped with a top-tier GE Monogram refrigerator, perfect for entertaining or everyday enjoyment. The fully finished lower level offers additional living space with a cozy fireplace and a full bath, ideal for guests, recreation, or a private home office. Outdoors, the deck has been recently repainted and overlooks a landscaped setting, while the spacious two-car garage provides both convenience and storage. Additional guest parking is located directly across from the home, a rare and desirable feature. Residents of Whippoorwill Hills enjoy an array of exclusive amenities including a swimming pool, clubhouse, and 24-hour gated security. This impeccable home, combining gracious living with extensive upgrades, is truly move-in ready and perfectly situated within one of the area's most sought-after communities.

    Zillow last checked:

    Listing updated:

    Listed by:

    Kara T. Cugno 203-912-9527,

    Coldwell Banker Realty 914-967-0059

    Bought with:

    Stacey L. Sporn, 10301202149

    William Raveis Real Estate

    Source: OneKey® MLS as distributed by MLS GRID,MLS#: 926657MLS Logo

    Facts & features

    Interior

    Bedrooms & bathrooms
    • Bedrooms: 3
    • Bathrooms: 4
    • Full bathrooms: 3
    • 1/2 bathrooms: 1
    Heating
    • Has Heating (Unspecified Type)
    Cooling
    • Central Air
    Appliances
    • Included: Convection Oven, Cooktop, Dishwasher, Disposal, Dryer, Gas Cooktop, Microwave, Refrigerator, Stainless Steel Appliance(s), Washer, Water Purifier Owned
    Features
    • First Floor Bedroom, First Floor Full Bath, Cathedral Ceiling(s), Ceiling Fan(s), Central Vacuum, Chefs Kitchen, Crown Molding, Eat-in Kitchen, Formal Dining, Granite Counters, Kitchen Island, Open Floorplan, Open Kitchen, Primary Bathroom, Master Downstairs, Recessed Lighting, Soaking Tub, Storage
    • Basement: Finished
    • Attic: Unfinished
    • Number of fireplaces: 2
    Interior area
    • Total structure area: 3,080
    • Total interior livable area: 3,080 sqft

    Property

    Parking
    • Total spaces: 2
    • Parking features: Garage, Garage Door Opener
    • Garage spaces: 2
    Features
    • Levels: Three Or More
    Lot
    • Size: 7,405 Square Feet
    Details
    • Parcel number: 38001070000001600000010630000
    • Special conditions: None

    Construction

    Type & style
    • Home type: SingleFamily
    • Architectural style: Traditional
    • Property subtype: Single Family Residence, Residential
    • Attached to another structure: Yes
    Materials
    • Wood Siding
    Condition
    • Year built: 2003
    Details
    • Builder model: Bristol

    Utilities & green energy

    • Sewer: Public Sewer
    • Water: Public
    • Utilities for property: Cable Connected, Electricity Connected, Natural Gas Connected

    Community & HOA

    Community
    • Subdivision: Whippoorwill Hills
    HOA
    • Has HOA: Yes
    • Amenities included: Clubhouse, Gated, Landscaping, Parking, Pool, Snow Removal
    • Services included: Common Area Maintenance, Maintenance Grounds, Pool Service, Snow Removal
    • HOA fee: $1,017 monthly
    Location
    • Region: Armonk

    Financial & listing details

    • Price per square foot: $475/sqft
    • Tax assessed value: $19,300
    • Annual tax amount: $20,920
    • Date on market: 10/21/2025
    • Cumulative days on market: 88 days
    • Listing agreement: Exclusive Right To Sell
    • Electric utility on property: Yes

    Price history

    DateEventPrice
    4/24/2026Sold$1,462,000-1.1%$475/sqft
    Source: OneKey® MLS as distributed by MLS GRID #926657 Report a problem
    1/29/2026Pending sale$1,479,000$480/sqft
    Source: OneKey® MLS as distributed by MLS GRID #926657 Report a problem
    1/9/2026Listed for sale$1,479,000-7.3%$480/sqft
    Source: OneKey® MLS as distributed by MLS GRID #926657 Report a problem
    12/28/2025Listing removed$1,595,000$518/sqft
    Source: OneKey® MLS as distributed by MLS GRID #926657 Report a problem
    10/21/2025Listed for sale$1,595,000+47.7%$518/sqft
    Source: OneKey® MLS as distributed by MLS GRID #926657 Report a problem
    8/16/2016Sold$1,080,000-9.2%$351/sqft
    Source: OneKey® MLS as distributed by MLS GRID #H4611877 Report a problem
    8/6/2008Sold$1,190,000$386/sqft
    Source: Public Record Report a problem

    Public tax history

    YearProperty taxesTax assessment
    2025-- $19,300
    2024-- $19,300
    2023-- $19,300
    2022-- $19,300
    2021-- $19,300
    2020-- $19,300
    2019-- $19,300
    2018-- $19,300
    2017-- $19,300
    2016-- $19,300
    2015-- $19,300
    2014-- $19,300
    2013-- $19,300
    2012-- $19,300 -5.9%
    2011-- $20,500
    2010-- $20,500
    2009-- $20,500
    2008-- $20,500
    2007-- $20,500 +6.2%
    2006-- $19,300
    2005-- $19,300
    2004-- $19,300
    2003-- $19,300
    Find assessor info on the county website

    Neighborhood: 10504

    Nearby schools

    GreatSchools rating
    Schools provided by the listing agent
    • Elementary: Coman Hill
    • Middle: H C Crittenden Middle School
    • High: Byram Hills High School

    Source: OneKey® MLS as distributed by MLS GRID. This data may not be complete. We recommend contacting the local school district to confirm school assignments for this home.

    Get a cash offer in 3 minutes
    Find out how much your home could sell for in as little as 3 minutes with a no-obligation cash offer.
    Estimated market value
    $1,485,800
    Get a cash offer in 3 minutes
    Find out how much your home could sell for in as little as 3 minutes with a no-obligation cash offer.
    Estimated market value
    $1,485,800