Skip main navigation
Sold for $705,000
  • $705,000

    6 Hounds Run Ln, Blue Bell, PA 19422

    2beds
    1,960sqft
    Townhouse
    Built in 1984
    4,860 Square Feet Lot
    $806,500 Zestimate®
    $360/sqft
    $3,050 Estimated rent

    Home value

    $806,500

    $766,000 - $855,000

    $3,050/mo

    Zestimate® history
    Loading
    Loading...

    Owner options

    List your home for rent

    $3,050/mo

    Rent Zestimate®

    Find your next renter with Zillow Rental Manager. Plus, with online applications, you can quickly screen prospective tenants – for free.

    Learn more

    $3,050/mo

    Rent Zestimate®

    Refinance and save

    $5,123/mo

    Est. payment

    Refinancing to a lower rate could help reduce your monthly payments and save thousands over the life of the loan.

    See today's rates

    $5,123/mo

    Est. payment

    Explore your selling options

    Work with a Zillow partner agent

    Leverage their expertise and Zillow's premium Showcase listings to get your home seen by more buyers.

    Get started

    List with your own agent

    Get your home in front of millions of buyers by listing it on Zillow.

    Learn how to do it

    Sell it yourself

    Take full control of how buyers see your home on Zillow by listing For Sale by Owner (FSBO).

    List your home

    What's special

    Tennis courtsManor housePicturesque lotSecurity gateLuxurious primary suiteLaundry roomAmple storage
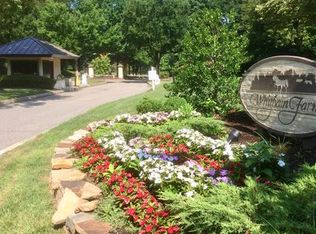
    This lovely move-in-ready Narcissa end unit nestled on a picturesque lot in Blue Bell's esteemed Whitpain Farm 55+ community offers an exceptional living experience. Meticulously updated, this home boasts gleaming hardwood floors, a bright kitchen with white cabinetry and a central island cooktop, along with two elegantly renovated bathrooms. Entertain with ease in the inviting living room featuring a cozy gas fireplace. The adjacent formal dining room, conveniently situated between the living space and kitchen, connects to one of three outdoor patios, perfect for al fresco dining or relaxation. To the right of the foyer, two generously sized bedrooms await, including the luxurious primary suite. This retreat features a dressing room with a spacious walk-in closet, double closet, and an en-suite bathroom offering a double vanity, jetted tub, walk-in shower, and dual linen closets. The second bedroom, adorned with a charming window seat, offers comfort and style. Another beautifully renovated full bathroom is also at your disposal. Convenient amenities abound, including a laundry room with cabinetry leading to the oversized two-car garage. The fully finished basement offers additional space for recreation, work, and ample storage. Enjoy a carefree lifestyle in this remarkable ranch home within a community that handles exterior maintenance. Residents have access to tennis courts, pickleball courts, a manor house for events, a security gate, and impeccably maintained grounds. Make this special home yours!

    Zillow last checked:

    Listing updated:

    Listed by:

    Karen Horn 215-669-4295,

    Long & Foster Real Estate, Inc.

    Bought with:

    NON MEMBER, 0225194075

    Non Subscribing Office

    Source: Bright MLS,MLS#: PAMC2097008MLS Logo

    Facts & features

    Interior

    Bedrooms & bathrooms
    • Bedrooms: 2
    • Bathrooms: 2
    • Full bathrooms: 2
    • Main level bathrooms: 2
    • Main level bedrooms: 2
    Basement
    • Area: 0
    Heating
    • Forced Air, Natural Gas
    Cooling
    • Central Air, Electric
    Appliances
    • Included: Cooktop, Dishwasher, Oven, Double Oven, Refrigerator, Washer, Dryer, Gas Water Heater
    • Laundry: Main Level, Laundry Room
    Features
    • Breakfast Area, Floor Plan - Traditional, Formal/Separate Dining Room, Eat-in Kitchen, Kitchen Island, Primary Bath(s), Recessed Lighting, Soaking Tub, Bathroom - Stall Shower, Walk-In Closet(s)
    • Flooring: Hardwood, Ceramic Tile, Carpet, Wood
    • Basement: Finished
    • Number of fireplaces: 1
    Interior area
    • Total structure area: 1,960
    • Total interior livable area: 1,960 sqft
    • Finished area above ground: 1,960

    Property

    Parking
    • Total spaces: 2
    • Parking features: Garage Faces Front, Garage Door Opener, Inside Entrance, Oversized, Asphalt, Attached
    • Attached garage spaces: 2
    • Has uncovered spaces: Yes
    Accessibility
    • Accessibility features: None
    Features
    • Levels: One
    • Stories: 1
    • Pool features: Community
    Lot
    • Size: 4,860 sqft
    • Dimensions: 54.00 x 0.00
    Details
    • Additional structures: Above Grade
    • Parcel number: 660002813406
    • Zoning: RES
    • Special conditions: Standard

    Construction

    Type & style
    • Home type: Townhouse
    • Architectural style: Ranch/Rambler
    • Property subtype: Townhouse
    Materials
    • Stucco
    • Foundation: Block
    • Roof: Shingle
    Condition
    • Excellent
    • New construction: No
    • Year built: 1984
    Details
    • Builder model: Narcissa
    • Builder name: Nolen

    Utilities & green energy

    • Electric: 200+ Amp Service
    • Sewer: Public Sewer
    • Water: Public

    Community & neighborhood

    Senior living
    • Senior community: Yes
    Location
    • Region: Blue Bell
    • Subdivision: Whitpain Farm
    • Municipality: WHITPAIN TWP

    HOA & financial

    HOA
    • Has HOA: Yes
    • HOA fee: $584 monthly
    • Amenities included: Clubhouse, Pool, Tennis Court(s), Security
    • Services included: All Ground Fee, Common Area Maintenance, Maintenance Structure, Gas, Maintenance Grounds, Security, Snow Removal, Trash, Management
    • Association name: WHITPAIN FARM HOA

    Other

    Other facts
    • Listing agreement: Exclusive Right To Sell
    • Listing terms: Cash,Conventional
    • Ownership: Fee Simple

    Price history

    DateEventPrice
    5/3/2024Sold$705,000$360/sqft
    Source: Bright MLS #PAMC2097008 Report a problem
    4/25/2024Pending sale$705,000$360/sqft
    Source: Bright MLS #PAMC2097008 Report a problem
    3/12/2024Contingent$705,000$360/sqft
    Source: Bright MLS #PAMC2097008 Report a problem
    3/9/2024Listed for sale$705,000+74.1%$360/sqft
    Source: Bright MLS #PAMC2097008 Report a problem
    10/14/2011Sold$405,000-7.9%$207/sqft
    Source: Public Record Report a problem
    7/15/2011Listing removed$439,900$224/sqft
    Source: Vflyer Homes #5895056 Report a problem
    6/18/2011Listed for sale$439,900-1.1%$224/sqft
    Source: Prudential Fox and Roach #5895056 Report a problem
    1/9/2010Listing removed$445,000$227/sqft
    Source: Chestnut Hill #5596129 Report a problem
    9/23/2009Listed for sale$445,000$227/sqft
    Source: Chestnut Hill #5596129 Report a problem

    Public tax history

    YearProperty taxesTax assessment
    2025$6,880 +8%$210,400
    2024$6,369 $210,400
    2023$6,369 +3.6%$210,400
    2022$6,151 +3.1%$210,400
    2021$5,963 +2.5%$210,400
    2020$5,815 +2.1%$210,400
    2019$5,695 +2.2%$210,400
    2018$5,573 +4.1%$210,400
    2017$5,354 +2.1%$210,400
    2016$5,243 +2.6%$210,400
    2015$5,109 +0%$210,400
    2014$5,107 $210,400
    2013$5,107 $210,400
    2012$5,107 +3.1%$210,400
    2011$4,954 -3.4%$210,400 -7.8%
    2010$5,127 -0.2%$228,200
    2009$5,138 +3%$228,200
    2008$4,987 -34.7%--
    2007$7,634 -0.4%--
    2006$7,668 +4.1%--
    2005$7,365 +4.1%--
    2004$7,072 +10%--
    2003$6,429 +3.9%--
    2002$6,187 +4.5%--
    2000$5,918 -1.2%--
    1999$5,990 --

    Find assessor info on the county website

    Neighborhood: 19422

    Nearby schools

    GreatSchools rating
    Schools provided by the listing agent
    • District: Wissahickon

    Source: Bright MLS. This data may not be complete. We recommend contacting the local school district to confirm school assignments for this home.

    Get a cash offer in 3 minutes
    Find out how much your home could sell for in as little as 3 minutes with a no-obligation cash offer.
    Estimated market value
    $806,500
    Get a cash offer in 3 minutes
    Find out how much your home could sell for in as little as 3 minutes with a no-obligation cash offer.
    Estimated market value
    $806,500