Skip main navigation
Sold for $730,000
  • $730,000

    7 Hounds Run Ln, Blue Bell, PA 19422

    2beds
    1,948sqft
    Townhouse
    Built in 1983
    3,855 Square Feet Lot
    $795,600 Zestimate®
    $375/sqft
    $3,384 Estimated rent

    Home value

    $795,600

    $748,000 - $843,000

    $3,384/mo

    Zestimate® history
    Loading
    Loading...

    Owner options

    List your home for rent

    $3,384/mo

    Rent Zestimate®

    Find your next renter with Zillow Rental Manager. Plus, with online applications, you can quickly screen prospective tenants – for free.

    Learn more

    $3,384/mo

    Rent Zestimate®

    Refinance and save

    $5,180/mo

    Est. payment

    Refinancing to a lower rate could help reduce your monthly payments and save thousands over the life of the loan.

    See today's rates

    $5,180/mo

    Est. payment

    Explore your selling options

    Work with a Zillow partner agent

    Leverage their expertise and Zillow's premium Showcase listings to get your home seen by more buyers.

    Get started

    List with your own agent

    Get your home in front of millions of buyers by listing it on Zillow.

    Learn how to do it

    Sell it yourself

    Take full control of how buyers see your home on Zillow by listing For Sale by Owner (FSBO).

    List your home

    What's special

    Gas fireplaceCozy eleganceManor homeTennis courtsPrimary suiteDining roomVery large living
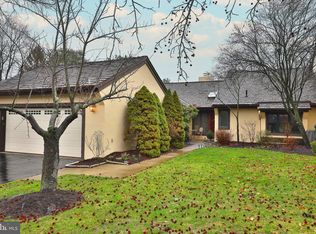
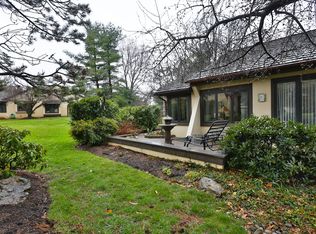
    Welcome to this inviting, perfectly maintained Prophecy model. You’ll be captivated by the lovely flagstone courtyard entrance enhanced with beautiful plantings. The entry is appointed with elegant hardwood floors that run throughout the foyer, kitchen, living and dining room. The kitchen is well thought out, updated with attractive white cabinetry, gas cooktop, stainless steel oven, refrigerator, and wine fridge. It opens to the breakfast room, where skylights and doors to the courtyard keep the space bright. A very large living/dining room is accessed from both the foyer and the kitchen. It has been enhanced with skylights to brighten the space and the gas fireplace was recently upgraded; you'll enjoy easy, cozy elegance all year round. This grand room opens to a delightful sunroom with atrium windows. A built-in office area and glass doors to a second courtyard make this a perfect sanctuary to enjoy the nature that surrounds this home. On the left side of the home, you’ll find the primary, en-suite bedroom, second bedroom and guest bath. The primary suite includes a large walk-in closet and two additional closets. The renovated bathroom has a large walk-in shower and double vanity. Across the hall, the guest bedroom was recently updated with built-ins for a second workstation. The lower level of this home is fully finished with a recreation area, storage area and a bonus powder room. This home has been continually upgraded and includes a generator, irrigation system, water-powered sump pump (one of two sumps), humidex ventilation system and much more. You’ll be pleased as punch to be the next owner of this special home. Whitpain Farm HOA takes care of your exterior maintenance, and includes a security gate, swimming pool and tennis courts, plus a manor home that can be rented out for events. Call today to see, this special home won’t last.

    Zillow last checked:

    Listing updated:

    Listed by:

    Karen Horn 215-669-4295,

    Long & Foster Real Estate, Inc.

    Bought with:

    Patricia Billock, RS315394

    BHHS Fox & Roach-Blue Bell

    Source: Bright MLS,MLS#: PAMC2067592MLS Logo

    Facts & features

    Interior

    Bedrooms & bathrooms
    • Bedrooms: 2
    • Bathrooms: 3
    • Full bathrooms: 2
    • 1/2 bathrooms: 1
    • Main level bathrooms: 2
    • Main level bedrooms: 2
    Basement
    • Area: 0
    Heating
    • Forced Air, Natural Gas
    Cooling
    • Central Air, Electric
    Appliances
    • Included: Gas Water Heater
    Features
    • Flooring: Hardwood, Ceramic Tile, Carpet
    • Basement: Partially Finished,Sump Pump
    • Has fireplace: No
    Interior area
    • Total structure area: 1,948
    • Total interior livable area: 1,948 sqft
    • Finished area above ground: 1,948
    • Finished area below ground: 0

    Property

    Parking
    • Total spaces: 2
    • Parking features: Garage Faces Front, Garage Door Opener, Inside Entrance, Attached
    • Attached garage spaces: 2
    Accessibility
    • Accessibility features: None
    Features
    • Levels: One
    • Stories: 1
    • Pool features: Community
    Lot
    • Size: 3,855 sqft
    • Dimensions: 45.00 x 0.00
    Details
    • Additional structures: Above Grade, Below Grade
    • Parcel number: 660002813424
    • Zoning: RES
    • Special conditions: Standard

    Construction

    Type & style
    • Home type: Townhouse
    • Architectural style: Ranch/Rambler
    • Property subtype: Townhouse
    Materials
    • Stucco
    • Foundation: Block
    • Roof: Shake,Shingle
    Condition
    • Excellent
    • New construction: No
    • Year built: 1983

    Utilities & green energy

    • Sewer: Public Sewer
    • Water: Public

    Community & neighborhood

    Senior living
    • Senior community: Yes
    Location
    • Region: Blue Bell
    • Subdivision: Whitpain Farm
    • Municipality: WHITPAIN TWP

    HOA & financial

    HOA
    • Has HOA: Yes
    • HOA fee: $500 monthly
    • Amenities included: Clubhouse, Pool, Tennis Court(s)
    • Services included: All Ground Fee, Common Area Maintenance, Maintenance Structure, Maintenance Grounds, Management, Recreation Facility, Security, Snow Removal, Trash
    • Association name: WHITPAIN FARM

    Other

    Other facts
    • Listing agreement: Exclusive Right To Sell
    • Listing terms: Cash,Conventional
    • Ownership: Fee Simple

    Price history

    DateEventPrice
    8/28/2023Sold$730,000+6.6%$375/sqft
    Source: Bright MLS #PAMC2067592 Report a problem
    6/2/2023Pending sale$685,000$352/sqft
    Source: Bright MLS #PAMC2067592 Report a problem
    4/12/2023Contingent$685,000$352/sqft
    Source: Bright MLS #PAMC2067592 Report a problem
    4/10/2023Listed for sale$685,000+47.3%$352/sqft
    Source: Bright MLS #PAMC2067592 Report a problem
    6/29/2006Sold$465,000+50%$239/sqft
    Source: Public Record Report a problem
    2/4/2002Sold$310,000-13.9%$159/sqft
    Source: Public Record Report a problem
    8/21/2001Sold$359,900$185/sqft
    Source: Public Record Report a problem

    Public tax history

    YearProperty taxesTax assessment
    2025$5,385 +8%$164,700
    2024$4,987 $164,700
    2023$4,987 +3.6%$164,700
    2022$4,815 +3.2%$164,700
    2021$4,667 +2.5%$164,700
    2020$4,552 +2.1%$164,700
    2019$4,458 +2.2%$164,700
    2018$4,363 +4.1%$164,700
    2017$4,192 +2.1%$164,700
    2016$4,105 +2.7%$164,700
    2015$3,999 +0%$164,700
    2014$3,998 $164,700
    2013$3,998 $164,700
    2012$3,998 +3.1%$164,700
    2011$3,878 +4.8%$164,700
    2010$3,700 -19%$164,700 -18.8%
    2009$4,567 +3%$202,800
    2008$4,433 -26.2%--
    2007$6,006 -0.4%--
    2006$6,033 +4.1%--
    2005$5,795 +4.1%--
    2004$5,565 +10%--
    2003$5,059 +3.9%--
    2002$4,869 +4.6%--
    2000$4,657 -1.2%--
    1999$4,714 --

    Find assessor info on the county website

    Neighborhood: 19422

    Nearby schools

    GreatSchools rating
    Schools provided by the listing agent
    • District: Wissahickon

    Source: Bright MLS. This data may not be complete. We recommend contacting the local school district to confirm school assignments for this home.

    Get a cash offer in 3 minutes
    Find out how much your home could sell for in as little as 3 minutes with a no-obligation cash offer.
    Estimated market value
    $795,600
    Get a cash offer in 3 minutes
    Find out how much your home could sell for in as little as 3 minutes with a no-obligation cash offer.
    Estimated market value
    $795,600