Skip main navigation
Off market
Street View
  • $375,900

    6 Jessica Dr APT D, Stoughton, MA 02072

    2beds
    1,250sqft
    Condominium
    Built in 1972
    -- sqft lot
    $375,900 Zestimate®
    $301/sqft
    $2,090 Estimated rent

    Home value

    $375,900

    $357,000 - $395,000

    $2,090/mo

    Zestimate® history
    Loading
    Loading...

    Owner options

    List your home for rent

    $2,090/mo

    Rent Zestimate®

    Find your next renter with Zillow Rental Manager. Plus, with online applications, you can quickly screen prospective tenants – for free.

    Learn more

    $2,090/mo

    Rent Zestimate®

    Refinance and save

    $2,345/mo

    Est. payment

    Refinancing to a lower rate could help reduce your monthly payments and save thousands over the life of the loan.

    See today's rates

    $2,345/mo

    Est. payment

    Explore your selling options

    Work with a Zillow partner agent

    Leverage their expertise and Zillow's premium Showcase listings to get your home seen by more buyers.

    Get started

    List with your own agent

    Get your home in front of millions of buyers by listing it on Zillow.

    Learn how to do it

    Sell it yourself

    Take full control of how buyers see your home on Zillow by listing For Sale by Owner (FSBO).

    List your home

    What's special

    Tennis courtsAdditional storage spaceProximity to shoppingOutdoor swimming poolsSeparate laundry roomRecessed lightingClub house

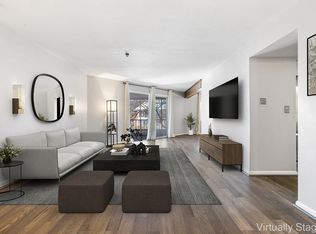
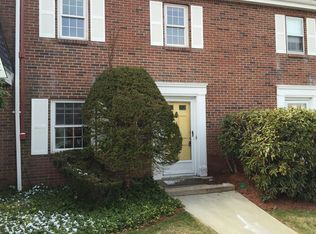
    WELCOME HOME to the sought after condominium development of KNOLLSBROOK! This well-maintained complex features the following amenities: indoor and outdoor swimming pools, tennis courts, playground and club house. This NO STAIRS for entry FIRST FLOOR Garden Style home features a well-lit Galley kitchen, dining area which opens to a spacious living room with recessed lighting, 2 good size bedrooms including a primary bedroom with en-suite bathroom, secondary bedroom with another full bathroom. Separate laundry room with built in storage as well as additional storage space on the 3rd floor, all of this and a spacious screened in porch. Off street assigned parking just steps away from your front door. Proximity to shopping, restaurants, commuter rail station and a major highway routes. OFFER DEADLINE WILL BE 3:00 PM. TUESDAY 5/30/23, PLEASE MAKE OFFERS VALID THROUGH 05/31/23.

    This property is off market, which means it's not currently listed for sale or rent on Zillow. This may be different from what's available on other websites or public sources.

    Zillow last checked:

    Listing updated:

    Listed by:

    The Reece Team 781-856-9101,

    Advisors Living - Newton 781-620-4232

    Bought with:

    Donna Duggan

    McNulty REALTORS®

    Source: MLS PIN,MLS#: 73115469

    Facts & features

    Interior

    Bedrooms & bathrooms
    • Bedrooms: 2
    • Bathrooms: 2
    • Full bathrooms: 2
    Primary bedroom
    • Features: Bathroom - Full, Closet, Flooring - Wall to Wall Carpet, Recessed Lighting
    • Level: First
    Bedroom 2
    • Features: Closet, Flooring - Wall to Wall Carpet, Recessed Lighting
    • Level: First
    Primary bathroom
    • Features: Yes
    Bathroom 1
    • Features: Bathroom - Full, Bathroom - With Tub & Shower, Closet - Linen, Flooring - Stone/Ceramic Tile
    • Level: First
    Bathroom 2
    • Features: Bathroom - Full, Bathroom - Tiled With Shower Stall, Closet - Linen, Flooring - Stone/Ceramic Tile
    • Level: First
    Dining room
    • Features: Flooring - Stone/Ceramic Tile
    • Level: First
    Kitchen
    • Features: Flooring - Stone/Ceramic Tile
    • Level: First
    Living room
    • Features: Walk-In Closet(s), Flooring - Wall to Wall Carpet, Exterior Access, Recessed Lighting
    • Level: First
    Heating
    • Central, Forced Air, Natural Gas
    Cooling
    • Central Air
    Appliances
    • Included: Range, Dishwasher, Microwave, Refrigerator, Washer, Dryer
    • Laundry: Closet/Cabinets - Custom Built, Flooring - Stone/Ceramic Tile, Electric Dryer Hookup, Washer Hookup, First Floor, In Unit
    Features
    • Flooring: Tile, Carpet
    • Doors: Insulated Doors
    • Windows: Insulated Windows
    • Basement: None
    • Has fireplace: No
    Interior area
    • Total structure area: 1,250
    • Total interior livable area: 1,250 sqft

    Property

    Parking
    • Total spaces: 2
    • Parking features: Assigned, Deeded
    • Uncovered spaces: 2
    Features
    • Patio & porch: Screened
    • Exterior features: Porch - Screened
    • Pool features: Association, In Ground, Indoor
    Details
    • Parcel number: 4313384
    • Zoning: RM
    • Other equipment: Intercom

    Construction

    Type & style
    • Home type: Condo
    • Property subtype: Condominium
    Materials
    • Frame, Brick
    • Roof: Shingle
    Condition
    • Year built: 1972

    Utilities & green energy

    • Electric: 200+ Amp Service
    • Sewer: Public Sewer
    • Water: Public
    • Utilities for property: for Electric Range, for Electric Oven, for Electric Dryer, Washer Hookup

    Community & HOA

    Community
    • Features: Public Transportation, Shopping, Pool, Tennis Court(s), Walk/Jog Trails, Golf, Medical Facility, Conservation Area, Highway Access, House of Worship, Public School, T-Station
    • Security: Intercom
    HOA
    • Amenities included: Pool, Tennis Court(s), Clubhouse
    • Services included: Water, Sewer, Insurance, Maintenance Structure, Road Maintenance, Maintenance Grounds, Snow Removal, Reserve Funds
    • HOA fee: $394 monthly
    Location
    • Region: Stoughton

    Financial & listing details

    • Price per square foot: $301/sqft
    • Tax assessed value: $317,000
    • Annual tax amount: $4,295
    • Date on market: 1/13/2026
    • Listing terms: Contract

    Price history

    DateEventPrice
    6/30/2023Sold$350,000$280/sqft
    Source: MLS PIN #73115469 Report a problem
    6/1/2023Contingent$350,000$280/sqft
    Source: MLS PIN #73115469 Report a problem
    5/24/2023Listed for sale$350,000+93.4%$280/sqft
    Source: MLS PIN #73115469 Report a problem
    3/16/2012Sold$181,000+93.6%$145/sqft
    Source: Public Record Report a problem
    6/30/1995Sold$93,500$75/sqft
    Source: Public Record Report a problem

    Public tax history

    YearProperty taxesTax assessment
    2025$4,366 +1.6%$352,700 +4.4%
    2024$4,299 +0%$337,700 +6.5%
    2023$4,297 +6%$317,100 +12.8%
    2022$4,052 -2%$281,200 +2.7%
    2021$4,136 +4.8%$273,900 +3.4%
    2020$3,946 +0.5%$265,000 +3.5%
    2019$3,927 +8.8%$256,000 +5.1%
    2018$3,608 +10.9%$243,600 +8.5%
    2017$3,254 +8.1%$224,600 +11.7%
    2016$3,009 +2.8%$201,000 +3.9%
    2015$2,928 +9.7%$193,500 +14.2%
    2014$2,668 +4.5%$169,500
    2013$2,554 +9.6%$169,500 +5.5%
    2012$2,330 +4.6%$160,700 -2.1%
    2011$2,228 -4.2%$164,200 -12%
    2010$2,325 -3.9%$186,600 -15.1%
    2009$2,419 +3.8%$219,700 -7.7%
    2008$2,331 -2.8%$238,100 -3.6%
    2007$2,397 $247,100
    Find assessor info on the county website

    Neighborhood: 02072

    Nearby schools

    GreatSchools rating
    Schools provided by the listing agent
    • Elementary: Hansen
    • Middle: O'donnell
    • High: Stoughton

    Source: MLS PIN. This data may not be complete. We recommend contacting the local school district to confirm school assignments for this home.

    Get a cash offer in 3 minutes
    Find out how much your home could sell for in as little as 3 minutes with a no-obligation cash offer.
    Estimated market value
    $375,900
    Get a cash offer in 3 minutes
    Find out how much your home could sell for in as little as 3 minutes with a no-obligation cash offer.
    Estimated market value
    $375,900