Discover easy living at 6 Jessica Dr Unit E in Stoughton, a well-maintained 2 bedroom, 2 full bath condo in the desirable Knollsbrook community. This bright top-floor unit features an open floor plan ideal for everyday living and entertaining. The kitchen is equipped with new stainless steel appliances and flows into the dining and living areas with access to a spacious screened porch for relaxing outdoors. The primary bedroom includes an en-suite bath, and both bathrooms have seen recent updates. Additional highlights include central air, in-unit laundry, new windows, brand new hot water tank, exclusive parking with ample guest spaces, and a massive attic that spans the full length and width of the unit, offering exceptional storage and added potential. Community amenities include an indoor heated all-season pool, two outdoor pools, gym, sauna, playground, tennis and basketball courts, all conveniently located near shopping, commuting routes, and everyday conveniences.
Sold for $385,000
$385,000
6 Jessica Dr APT E, Stoughton, MA 02072
2beds
1,250sqft
Condominium
Built in 1972
-- sqft lot
$389,700 Zestimate®
$308/sqft
$2,795 Estimated rent
Home value
$389,700
$362,000 - $421,000
$2,795/mo
Zestimate® history
Owner options
List your home for rent
$2,795/mo
Rent Zestimate®
Find your next renter with Zillow Rental Manager. Plus, with online applications, you can quickly screen prospective tenants – for free.
$2,795/mo
Rent Zestimate®
Refinance and save
$2,923/mo
Est. payment
Refinancing to a lower rate could help reduce your monthly payments and save thousands over the life of the loan.
$2,923/mo
Est. payment
Explore your selling options
Work with a Zillow partner agent
Leverage their expertise and Zillow's premium Showcase listings to get your home seen by more buyers.
Get startedList with your own agent
Get your home in front of millions of buyers by listing it on Zillow.
Learn how to do itSell it yourself
Take full control of how buyers see your home on Zillow by listing For Sale by Owner (FSBO).
List your homeWhat's special
Central airIndoor heated all-season poolBright top-floor unitIn-unit laundryTwo outdoor poolsTennis and basketball courtsNew windows
Zillow last checked:
Listing updated:
Listed by:
Joseph Pollack 857-500-2561,
Redfin Corp. 617-340-7803
Bought with:
Cristian Lorenzo
Efron Property Group, LLC
Source: MLS PIN,MLS#: 73485675
Facts & features
Interior
Bedrooms & bathrooms
- Bedrooms: 2
- Bathrooms: 2
- Full bathrooms: 2
Primary bedroom
- Features: Bathroom - Full, Closet, Flooring - Wall to Wall Carpet
- Level: First
- Area: 198.19
- Dimensions: 15.75 x 12.58
Bedroom 2
- Features: Closet, Flooring - Wall to Wall Carpet
- Level: First
- Area: 185.94
- Dimensions: 12.75 x 14.58
Primary bathroom
- Features: Yes
Bathroom 1
- Features: Bathroom - Full, Bathroom - Tiled With Tub & Shower, Flooring - Stone/Ceramic Tile, Lighting - Overhead
- Level: First
- Area: 35.39
- Dimensions: 7.58 x 4.67
Bathroom 2
- Features: Bathroom - Full, Bathroom - Tiled With Shower Stall, Flooring - Stone/Ceramic Tile, Lighting - Overhead
- Level: First
- Area: 39.58
- Dimensions: 9.5 x 4.17
Dining room
- Features: Beamed Ceilings, Lighting - Overhead, Flooring - Engineered Hardwood
- Level: First
Kitchen
- Features: Stainless Steel Appliances, Lighting - Overhead, Flooring - Engineered Hardwood
- Level: First
- Area: 59.37
- Dimensions: 8.58 x 6.92
Living room
- Features: Deck - Exterior, Exterior Access, Flooring - Engineered Hardwood
- Level: First
- Area: 329.26
- Dimensions: 26.17 x 12.58
Heating
- Forced Air, Natural Gas
Cooling
- Central Air
Appliances
- Included: Range, Oven, Dishwasher, Disposal, Microwave, Refrigerator, Washer, Dryer
- Laundry: First Floor, In Unit, Electric Dryer Hookup
Features
- Sun Room
- Flooring: Tile, Carpet, Engineered Hardwood, Flooring - Wall to Wall Carpet
- Windows: Insulated Windows, Screens
- Has basement: No
- Has fireplace: No
- Common walls with other units/homes: Corner
Interior area
- Total structure area: 1,250
- Total interior livable area: 1,250 sqft
- Finished area above ground: 1,250
Property
Parking
- Total spaces: 2
- Parking features: Off Street, Deeded, Guest, Paved
- Uncovered spaces: 2
Accessibility
- Accessibility features: No
Features
- Entry location: Unit Placement(Upper)
- Patio & porch: Covered
- Exterior features: Covered Patio/Deck, Balcony, Screens, Professional Landscaping, Tennis Court(s)
- Pool features: Association, In Ground, Indoor, Heated
Details
- Parcel number: M:0018 B:0005 L:006E,4313384
- Zoning: RM
- Other equipment: Intercom
Construction
Type & style
- Home type: Condo
- Property subtype: Condominium
Materials
- Brick
- Roof: Shingle
Condition
- Year built: 1972
Utilities & green energy
- Sewer: Public Sewer
- Water: Public
- Utilities for property: for Electric Range, for Electric Dryer
Green energy
- Energy efficient items: Thermostat
Community & HOA
Community
- Features: Public Transportation, Shopping, Pool, Tennis Court(s), Park, Walk/Jog Trails, Medical Facility, Bike Path, Conservation Area, Private School, Public School
- Security: Intercom
HOA
- Amenities included: Pool, Tennis Court(s), Playground, Fitness Center, Sauna/Steam, Clubroom
- Services included: Insurance, Security, Maintenance Structure, Road Maintenance, Maintenance Grounds, Snow Removal, Reserve Funds
- HOA fee: $502 monthly
Location
- Region: Stoughton
Financial & listing details
- Price per square foot: $308/sqft
- Tax assessed value: $347,000
- Annual tax amount: $4,296
- Date on market: 4/27/2026
Price history
| Date | Event | Price |
|---|---|---|
| 4/29/2026 | Sold | $385,000+1.3%$308/sqft |
Source: MLS PIN #73485675 Report a problem | ||
| 3/12/2026 | Listed for sale | $379,900+55.1%$304/sqft |
Source: MLS PIN #73485675 Report a problem | ||
| 3/22/2019 | Sold | $245,000-1.2%$196/sqft |
Source: Public Record Report a problem | ||
| 2/5/2019 | Pending sale | $247,900$198/sqft |
Source: Coldwell Banker Residential Brokerage - Sharon #72429731 Report a problem | ||
| 12/4/2018 | Listed for sale | $247,900+0.3%$198/sqft |
Source: Coldwell Banker Residential Brokerage - Sharon #72429731 Report a problem | ||
| 9/22/2006 | Sold | $247,200$198/sqft |
Source: Public Record Report a problem | ||
Public tax history
| Year | Property taxes | Tax assessment |
|---|---|---|
| 2025 | $4,296 +1.7% | $347,000 +4.5% |
| 2024 | $4,226 +7.4% | $332,000 +14.4% |
| 2023 | $3,934 +6.2% | $290,300 +12.9% |
| 2022 | $3,705 -2.2% | $257,100 +2.5% |
| 2021 | $3,787 +4.8% | $250,800 +3.3% |
| 2020 | $3,614 +0.7% | $242,700 +3.7% |
| 2019 | $3,590 +9% | $234,000 +5.2% |
| 2018 | $3,295 +10.9% | $222,500 +8.5% |
| 2017 | $2,972 +6.8% | $205,100 +10.3% |
| 2016 | $2,784 +2.8% | $186,000 +4% |
| 2015 | $2,707 +9.9% | $178,900 +14.3% |
| 2014 | $2,463 +4.5% | $156,500 |
| 2013 | $2,358 +1.2% | $156,500 -2.6% |
| 2012 | $2,330 +4.6% | $160,700 -2.1% |
| 2011 | $2,228 -4.2% | $164,200 -12% |
| 2010 | $2,325 -3.9% | $186,600 -15.1% |
| 2009 | $2,419 +3.8% | $219,700 -7.7% |
| 2008 | $2,331 -2.8% | $238,100 -3.6% |
| 2007 | $2,397 | $247,100 |
Find assessor info on the county website
Neighborhood: 02072
Nearby homes
- $369,6002 bd2 ba1.2k sqft6 Jessica Dr APT D, Stoughton, MA 02072Off Market
- $364,0002 bd2 ba1.2k sqft6 Jessica Dr APT G, Stoughton, MA 02072Sold

- $372,0003 bd3 ba1.4k sqft28 Jennifer Ln UNIT 28, Stoughton, MA 02072Sold

- $435,7002 bd3 ba1.4k sqft26 Jennifer Ln, Stoughton, MA 02072Off Market
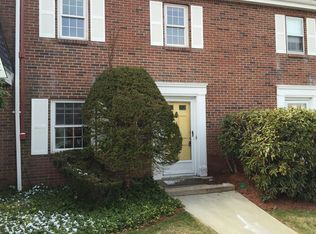
- $420,5002 bd2 ba1.4k sqft16 Jennifer Ln, Stoughton, MA 02072Off Market
- $434,8003 bd2 ba1.4k sqft18 Jennifer Ln, Stoughton, MA 02072Off Market
- $408,5002 bd1 ba1.3k sqft152 Erin Rd, Stoughton, MA 02072Off Market
- $390,2002 bd1 ba1.3k sqft162 Erin Rd, Stoughton, MA 02072Off Market
Nearby schools
GreatSchools rating
- 7/10Helen Hansen Elementary SchoolGrades: K-5Distance: 0.7 mi
- 5/10O'Donnell Middle SchoolGrades: 6-8Distance: 1.5 mi
- 5/10Stoughton High SchoolGrades: 9-12Distance: 1.6 mi
Schools provided by the listing agent
- Elementary: Hansen Elem
- Middle: O'donnell
- High: Stoughton
Source: MLS PIN. This data may not be complete. We recommend contacting the local school district to confirm school assignments for this home.
Get a cash offer in 3 minutes
Find out how much your home could sell for in as little as 3 minutes with a no-obligation cash offer.
Estimated market value
$389,700
Get a cash offer in 3 minutes
Find out how much your home could sell for in as little as 3 minutes with a no-obligation cash offer.
Estimated market value
$389,700
- Massachusetts
- Norfolk County
- Stoughton
- 02072
- 6 Jessica Dr Apartment E
