Skip main navigation
Closed
  • Listed by: Coldwell Banker Realty Nashua • Ashima G Scripp
    Bought with: Coldwell Banker Realty Westford MA
    $371,000

    6 Kingston Way #B, Hudson, NH 03051

    2beds
    1,244sqft
    Condominium
    Built in 1986
    -- sqft lot
    $372,700 Zestimate®
    $298/sqft
    $2,387 Estimated rent

    Home value

    $372,700

    $343,000 - $403,000

    $2,387/mo

    Zestimate® history
    Loading
    Loading...

    Owner options

    List your home for rent

    $2,387/mo

    Rent Zestimate®

    Find your next renter with Zillow Rental Manager. Plus, with online applications, you can quickly screen prospective tenants – for free.

    Learn more

    $2,387/mo

    Rent Zestimate®

    Refinance and save

    $2,485/mo

    Est. payment

    Refinancing to a lower rate could help reduce your monthly payments and save thousands over the life of the loan.

    See today's rates

    $2,485/mo

    Est. payment

    Explore your selling options

    Work with a Zillow partner agent

    Leverage their expertise and Zillow's premium Showcase listings to get your home seen by more buyers.

    Get started

    List with your own agent

    Get your home in front of millions of buyers by listing it on Zillow.

    Learn how to do it

    Sell it yourself

    Take full control of how buyers see your home on Zillow by listing For Sale by Owner (FSBO).

    List your home

    What's special

    Fire pitForced hot air heatingCentral air conditioning
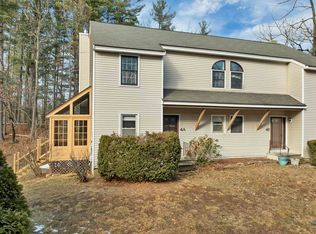
    Welcome to 6B Kingston Way, a bright and inviting 2-bedroom, 1-bath CONDEX tucked into a cul-de-sac neighborhood with no CONDO FEE. Thoughtfully updated and move-in ready, this home offers comfort, efficiency, and flexibility. The 1st floor has a large eat-in kitchen with a door to the deck, laundry, 2 spacious bedrooms and a full bath. In the lower level you will find a lovely family room with gas stove with access to the one-car garage. Recent improvements include new flooring and fresh paint, an updated kitchen with new appliances, and newer HVAC (approx. two years old). The home features forced hot air heating, central air conditioning, and the gas stove adds warmth and charm. Ample storage inside and out, and private driveway parking with under-garage access add everyday convenience. The brand-new, spacious deck is perfect for entertaining, there’s also a fire pit and the side gazebo provides a peaceful spot to enjoy wildflowers, mature trees, and frequent visits from local wildlife—including birds, turkeys, and rabbits. Beautiful plantings surround the deck, including pollinator-friendly plants, creating a serene and natural outdoor retreat. Ideally located near local shops, restaurants, gyms, and Benson’s Park, this home combines peaceful surroundings with everyday convenience.

    Zillow last checked:

    Listing updated:

    Listed by:

    Ashima G Scripp,

    Coldwell Banker Realty Nashua Phone:617-999-0763

    Bought with:

    Stacy Gorham

    Coldwell Banker Realty Westford MA

    Source: PrimeMLS,MLS#: 5073885MLS Logo

    Facts & features

    Interior

    Bedrooms & bathrooms
    • Bedrooms: 2
    • Bathrooms: 1
    • Full bathrooms: 1
    Heating
    • Propane, Hot Air
    Cooling
    • Central Air
    Appliances
    • Included: Dishwasher, Dryer, Microwave, Refrigerator, Washer, Electric Stove
    • Laundry: 1st Floor Laundry
    Features
    • Ceiling Fan(s), Dining Area, Kitchen Island, Kitchen/Dining
    • Flooring: Carpet, Laminate, Vinyl
    • Basement: Concrete,Walk-Out Access
    • Number of fireplaces: 1
    • Fireplace features: Gas, 1 Fireplace
    Interior area
    • Total structure area: 1,652
    • Total interior livable area: 1,244 sqft
    • Finished area above ground: 868
    • Finished area below ground: 376

    Property

    Parking
    • Total spaces: 1
    • Parking features: Paved, Driveway, Off Street
    • Garage spaces: 1
    • Has uncovered spaces: Yes
    Features
    • Levels: Two,Split Level
    • Stories: 2
    • Exterior features: Deck, Garden, Shed, Storage
    Lot
    • Size: 0.69 Acres
    • Features: Landscaped
    Details
    • Parcel number: HDSOM110B003L002
    • Zoning description: G1
    • Other equipment: Radon Mitigation

    Construction

    Type & style
    • Home type: Condo
    • Property subtype: Condominium
    Materials
    • Wood Frame, Clapboard Exterior
    • Foundation: Poured Concrete
    • Roof: Asphalt Shingle
    Condition
    • New construction: No
    • Year built: 1986

    Utilities & green energy

    • Electric: Circuit Breakers
    • Sewer: Private Sewer, Shared
    • Utilities for property: Cable Available, Fiber Optic Internt Avail

    Community & HOA

    Community
    • Security: Smoke Detector(s)
    Location
    • Region: Hudson

    Financial & listing details

    • Price per square foot: $298/sqft
    • Tax assessed value: $271,300
    • Annual tax amount: $4,463
    • Date on market: 1/14/2026
    • Road surface type: Paved

    Price history

    DateEventPrice
    2/27/2026Sold$371,000+6%$298/sqft
    Source: PrimeMLS #5073885 Report a problem
    1/19/2026Contingent$350,000$281/sqft
    Source: PrimeMLS #5073885 Report a problem
    1/14/2026Listed for sale$350,000+17.1%$281/sqft
    Source: PrimeMLS #5073885 Report a problem
    1/6/2023Sold$299,000+4.9%$240/sqft
    Source: PrimeMLS #4935835 Report a problem
    11/8/2022Pending sale$285,000$229/sqft
    Source: Berkshire Hathaway HomeServices Verani Realty #4935835 Report a problem
    11/8/2022Contingent$285,000$229/sqft
    Source: PrimeMLS #4935835 Report a problem
    11/3/2022Listed for sale$285,000+44.7%$229/sqft
    Source: PrimeMLS #4935835 Report a problem
    11/28/2017Sold$197,000+11.9%$158/sqft
    Source: Public Record Report a problem
    5/24/2004Sold$176,000$141/sqft
    Source: Public Record Report a problem

    Public tax history

    YearProperty taxesTax assessment
    2024$4,463 +4.9%$271,300
    2023$4,254 +9%$271,300 +2.1%
    2022$3,902 -1.3%$265,600 +43.6%
    2021$3,953 $185,000
    2020$3,953 +5.4%$185,000
    2019$3,752 +0.9%$185,000
    2018$3,719 +2.4%$185,000 +0.4%
    2017$3,632 +16.2%$184,200 +29.4%
    2016$3,126 +3.4%$142,300
    2015$3,024 -0.6%$142,300 -2.5%
    2014$3,041 +1.3%$146,000
    2013$3,002 $146,000
    Find assessor info on the county website

    Neighborhood: 03051

    Nearby schools

    GreatSchools rating
    Schools provided by the listing agent
    • High: Alvirne High School
    • District: Hudson School District

    Source: PrimeMLS. This data may not be complete. We recommend contacting the local school district to confirm school assignments for this home.

    Get a cash offer in 3 minutes
    Find out how much your home could sell for in as little as 3 minutes with a no-obligation cash offer.
    Estimated market value
    $372,700
    Get a cash offer in 3 minutes
    Find out how much your home could sell for in as little as 3 minutes with a no-obligation cash offer.
    Estimated market value
    $372,700