Skip main navigation
Closed
  • $545,000

    6 Lady Slipper Lane, Sanford, ME 04073

    3beds
    1,656sqft
    Single Family Residence
    Built in 2022
    1.5 Acres Lot
    $545,000 Zestimate®
    $329/sqft
    $2,986 Estimated rent

    Home value

    $545,000

    $512,000 - $578,000

    $2,986/mo

    Zestimate® history
    Loading
    Loading...

    Owner options

    List your home for rent

    $2,986/mo

    Rent Zestimate®

    Find your next renter with Zillow Rental Manager. Plus, with online applications, you can quickly screen prospective tenants – for free.

    Learn more

    $2,986/mo

    Rent Zestimate®

    Refinance and save

    $3,089/mo

    Est. payment

    Refinancing to a lower rate could help reduce your monthly payments and save thousands over the life of the loan.

    See today's rates

    $3,089/mo

    Est. payment

    Explore your selling options

    Work with a Zillow partner agent

    Leverage their expertise and Zillow's premium Showcase listings to get your home seen by more buyers.

    Get started

    List with your own agent

    Get your home in front of millions of buyers by listing it on Zillow.

    Learn how to do it

    Sell it yourself

    Take full control of how buyers see your home on Zillow by listing For Sale by Owner (FSBO).

    List your home

    What's special

    Attached two-car garageOverlooking the fenced-in backyardGranite countertopsQuiet dead-end roadFirst-floor laundryEfficient mini-split systemsVaulted ceilings
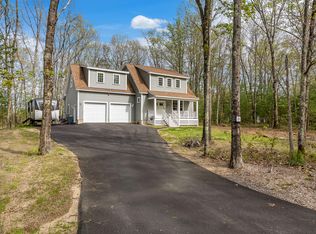
    Welcome to 6 Lady Slipper Lane in Sanford--located in one of the area's most sought-after neighborhoods, just moments from the Kennebunk line! This stunning 2022-built ranch offers 1,656 square feet of thoughtfully designed living space, set on 1.5 private, wooded acres on a quiet dead-end road! A dreamy farmer's porch out front sets the tone for this remarkable home! Upon entering you are welcomed by an inviting open-concept layout where the kitchen, dining, and living areas come together seamlessly--perfect for both everyday living and entertaining! Vaulted ceilings enhance the space, while the kitchen stands out with dove-tail, soft-close cabinetry, a beautiful accent island, granite countertops, a striking fireclay farmhouse sink, and a spacious walk-in pantry! Off the dining area, a bright four-season sunroom offering the perfect spot to relax year-round while overlooking the fenced-in backyard. The home features three bedrooms and two full bathrooms, including a primary bedroom suite complete with vaulted ceilings, dual closets & its own private full bathroom! Bedrooms two and three are thoughtfully positioned on the opposite side of the home, offering a functional layout with added privacy. Additional highlights include first-floor laundry, efficient mini-split systems, an on-demand whole-house generator, a paved driveway, and an attached two-car garage! The full, unfinished basement with doghouse entry offers excellent potential for additional living space if desired! Meticulously maintained by its original owner, this home is truly move-in ready and offers the perfect combination of privacy, comfort, and modern living in a prime location! Reach out to schedule your private viewing of this incredible home today!

    Zillow last checked:

    Listing updated:

    Listed by:

    Keller Williams Coastal and Lakes & Mountains Realty

    Bought with:

    Keller Williams Realty

    Source: Maine Listings,MLS#: 1660671MLS Logo

    Facts & features

    Interior

    Bedrooms & bathrooms
    • Bedrooms: 3
    • Bathrooms: 2
    • Full bathrooms: 2
    Bedroom 1
    • Features: Closet, Full Bath, Vaulted Ceiling(s)
    • Level: First
    • Area: 220.72 Square Feet
    • Dimensions: 12.4 x 17.8
    Bedroom 2
    • Features: Closet
    • Level: First
    • Area: 141.52 Square Feet
    • Dimensions: 11.6 x 12.2
    Bedroom 3
    • Features: Closet
    • Level: First
    • Area: 132.09 Square Feet
    • Dimensions: 11.1 x 11.9
    Kitchen
    • Features: Pantry, Kitchen Island, Vaulted Ceiling(s)
    • Level: First
    Living room
    • Features: Vaulted Ceiling(s)
    • Level: First
    Sunroom
    • Features: Four-Season
    • Level: First
    • Area: 140 Square Feet
    • Dimensions: 14 x 10
    Heating
    • Baseboard, Heat Pump
    Cooling
    • Heat Pump
    Appliances
    • Included: Dishwasher, Dryer, Microwave, Electric Range, Refrigerator, Washer
    Features
    • 1st Floor Bedroom, 1st Floor Primary Bedroom w/Bath, Attic, One-Floor Living, Pantry, Shower, Storage
    • Flooring: Tile, Vinyl
    • Basement: Doghouse,Interior Entry,Full,Unfinished
    • Has fireplace: No
    Interior area
    • Total structure area: 1,656
    • Total interior livable area: 1,656 sqft
    • Finished area above ground: 1,656
    • Finished area below ground: 0

    Property

    Parking
    • Total spaces: 2
    • Parking features: Paved, 5 - 10 Spaces, On Site, Off Street, Garage Door Opener
    • Attached garage spaces: 2
    Features
    • Patio & porch: Porch
    Lot
    • Size: 1.50 Acres
    • Features: Near Shopping, Near Town, Neighborhood, Level, Open Lot, Wooded
    Details
    • Parcel number: SANFM0R19B49L10
    • Zoning: RMU
    • Other equipment: Cable, Generator, Internet Access Available

    Construction

    Type & style
    • Home type: SingleFamily
    • Architectural style: Ranch
    • Property subtype: Single Family Residence
    Materials
    • Wood Frame, Vinyl Siding
    • Foundation: Poured Concrete
    • Roof: Shingle
    Condition
    • Year built: 2022

    Utilities & green energy

    • Electric: Circuit Breakers, Generator Hookup
    • Sewer: Private Sewer, Septic Design Available, Septic Tank
    • Water: Private, Well

    Community & neighborhood

    Security
    • Security features: Air Radon Mitigation System
    Location
    • Region: Sanford
    • Subdivision: Maynard Oaks Homeowners Association

    HOA & financial

    HOA
    • Has HOA: Yes
    • HOA fee: $390 annually

    Other

    Other facts
    • Road surface type: Paved

    Price history

    DateEventPrice
    6/23/2026Sold$545,000+1.9%$329/sqft
    Source: Maine Listings #1660671 Report a problem
    5/10/2026Pending sale$535,000$323/sqft
    Source: Maine Listings #1660671 Report a problem
    5/5/2026Listed for sale$535,000+42.7%$323/sqft
    Source: Maine Listings #1660671 Report a problem
    2/17/2022Sold$375,000$226/sqft
    Source: Public Record Report a problem

    Public tax history

    YearProperty taxesTax assessment
    2024$6,808 $449,700
    2023$6,808 +2.3%$449,700
    2022$6,656 +856.3%$449,700 +1074.2%
    2021$696 $38,300
    2020$696 -12.2%$38,300
    2019$793 +1%$38,300
    2018$785 -1.1%$38,300
    2017$794 -8.6%$38,300 +0.3%
    2016$869 -13.9%$38,200 -16.6%
    2015$1,009 -1.7%$45,800 -3.6%
    2014$1,027 +2%$47,500
    2013$1,007 +9.7%$47,500 0%
    2012$918 $47,520

    Find assessor info on the county website

    Neighborhood: 04073

    Nearby schools

    GreatSchools rating
    Get pre-qualified for a loan
    At Zillow Home Loans, we can pre-qualify you in as little as 5 minutes with no impact to your credit score.

    An equal housing lender. NMLS #10287.