Skip main navigation
Closed
  • $573,000

    9 Lady Slipper Lane, Sanford, ME 04073

    4beds
    2,413sqft
    Single Family Residence
    Built in 2023
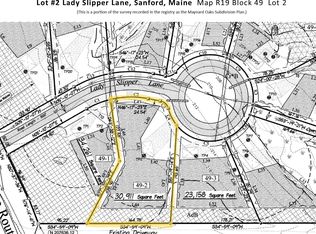
    0.79 Acres Lot
    $632,200 Zestimate®
    $237/sqft
    $3,925 Estimated rent

    Home value

    $632,200

    $601,000 - $664,000

    $3,925/mo

    Zestimate® history
    Loading
    Loading...

    Owner options

    List your home for rent

    $3,925/mo

    Rent Zestimate®

    Find your next renter with Zillow Rental Manager. Plus, with online applications, you can quickly screen prospective tenants – for free.

    Learn more

    $3,925/mo

    Rent Zestimate®

    Refinance and save

    $3,200/mo

    Est. payment

    Refinancing to a lower rate could help reduce your monthly payments and save thousands over the life of the loan.

    See today's rates

    $3,200/mo

    Est. payment

    Explore your selling options

    Work with a Zillow partner agent

    Leverage their expertise and Zillow's premium Showcase listings to get your home seen by more buyers.

    Get started

    List with your own agent

    Get your home in front of millions of buyers by listing it on Zillow.

    Learn how to do it

    Sell it yourself

    Take full control of how buyers see your home on Zillow by listing For Sale by Owner (FSBO).

    List your home

    What's special

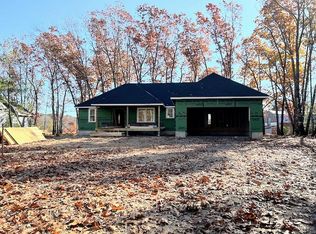
    Here is a great opportunity to purchase this ''almost new'' home in a very desirable neighborhood. The home features many custom upgrades. It boasts a great open concept floorplan on the first floor. It offers many kitchen cabinets, quartz counter tops and a large island with seating. It features all stainless steel appliances, upgrade lighting, and easy care luxury vinyl plank flooring. The living room is a perfect size and features a pellet stove. The primary bedroom en suite is located on the first floor with 2 walk-in closets and nice, natural lighting. The bathroom is very inviting featuring a double vanity and large walk-in shower. The 1/2 bath is located on the first floor for guest use. The 2nd floor boasts a large multi-function room over the garage. Whether you need the 4th bedroom or more living space, office, or rec room, this room can accomodate it. On the exterior, you will enjoy the shady front porch, or sunny rear patio with firepit. There is also a deck off of the kitchen which is perfect for the grill. The home has been thoughtfully and tastefully done. You should love it!!! The location is very convenient. It is an easy commute north or south on the Turnpike using either the Kennebunk or Wells exits. The yard will be loamed and seeded prior to closing.

    Zillow last checked:

    Listing updated:

    Listed by:

    EXP Realty

    Bought with:

    Allied Real Estate

    Source: Maine Listings,MLS#: 1590218MLS Logo

    Facts & features

    Interior

    Bedrooms & bathrooms
    • Bedrooms: 4
    • Bathrooms: 3
    • Full bathrooms: 2
    • 1/2 bathrooms: 1
    Bedroom 1
    • Features: Closet, Double Vanity, Full Bath, Separate Shower
    • Level: First
    Bedroom 2
    • Features: Above Garage
    • Level: Second
    Bedroom 3
    • Features: Closet
    • Level: Second
    Bedroom 4
    • Features: Closet
    • Level: Second
    Kitchen
    • Features: Eat-in Kitchen, Kitchen Island
    • Level: First
    Living room
    • Features: Heat Stove
    • Level: First
    Heating
    • Direct Vent Heater, Heat Pump, Zoned
    Cooling
    • Heat Pump
    Features
    • Flooring: Carpet, Vinyl
    • Windows: Double Pane Windows
    • Basement: Bulkhead,Interior Entry
    • Has fireplace: No
    Interior area
    • Total structure area: 2,413
    • Total interior livable area: 2,413 sqft
    • Finished area above ground: 2,413
    • Finished area below ground: 0

    Property

    Parking
    • Total spaces: 2
    • Parking features: Garage - Attached
    • Attached garage spaces: 2
    Features
    • Patio & porch: Deck, Patio, Porch
    Lot
    • Size: 0.79 Acres
    Details
    • Parcel number: SANFM0R19B49L1
    • Zoning: RMU

    Construction

    Type & style
    • Home type: SingleFamily
    • Architectural style: Cape Cod,Contemporary
    • Property subtype: Single Family Residence
    Materials
    • Roof: Shingle
    Condition
    • Year built: 2023

    Utilities & green energy

    • Electric: Circuit Breakers, Generator Hookup
    • Sewer: Septic Tank
    • Water: Well

    Community & neighborhood

    Location
    • Region: Sanford
    • Subdivision: Maynard Oaks

    HOA & financial

    HOA
    • Has HOA: Yes
    • HOA fee: $362 annually

    Price history

    DateEventPrice
    7/29/2024Sold$573,000+2.5%$237/sqft
    Source: Maine Listings #1590218 Report a problem
    5/29/2024Pending sale$559,000$232/sqft
    Source: Maine Listings #1590218 Report a problem
    5/20/2024Listed for sale$559,000$232/sqft
    Source: Maine Listings #1590218 Report a problem

    Public tax history

    YearProperty taxesTax assessment
    2024$7,681 $507,300
    2023$7,681 +905.4%$507,300 +883.1%
    2022$764 +13.9%$51,600 +39.8%
    2021$671 $36,900
    2020$671 -12.2%$36,900
    2019$764 +1.1%$36,900
    2018$756 -1.2%$36,900
    2017$765 -9%$36,900 -0.3%
    2016$841 -11.7%$37,000 -14.4%
    2015$952 -0.4%$43,200 -2.3%
    2014$956 +2%$44,200
    2013$937 +10.6%$44,200 +0.8%
    2012$847 $43,830

    Find assessor info on the county website

    Neighborhood: 04073

    Nearby schools

    GreatSchools rating
    Get pre-qualified for a loan
    At Zillow Home Loans, we can pre-qualify you in as little as 5 minutes with no impact to your credit score.

    An equal housing lender. NMLS #10287.