SHERBORN AT AN INCREDIBLE PRICE! This inviting end-unit townhouse is a hidden gem close to Sherborn center, offering beautifully sunlit living spaces that perfectly blend comfort and charm. The spacious, light-filled living room features a gas fireplace, built in bookcases, and a slider opening to the back garden area. The updated kitchen boasts granite countertops, a gas range, stainless steel appliances, and ample maple cabinets. The dining room connects the kitchen to the living room. Upstairs, discover two generously sized, bright bedrooms. The primary has three closets. Additionally, there is room for a sitting area or office space. A full basement offers both generous storage and potential for future expansion. Located close to Sherborn center, this home provides both a private oasis and accessibility to local amenities, including Farm Pond, top rated schools, and Sherborn's extensive trail network. Embrace the warmth and charm of this inviting home—your perfect retreat awaits!
Sold for $535,000
$535,000
6 Leland Dr #6, Sherborn, MA 01770
2beds
1,116sqft
Condominium, Townhouse
Built in 1999
-- sqft lot
$-- Zestimate®
$479/sqft
$-- Estimated rent
Home value
Not available
Estimated sales range
Not available
Not available
Zestimate® history
Owner options
List your home for rent
Find your next renter with Zillow Rental Manager. Plus, with online applications, you can quickly screen prospective tenants – for free.
Refinance and save
$3,916/mo
Est. payment
Refinancing to a lower rate could help reduce your monthly payments and save thousands over the life of the loan.
$3,916/mo
Est. payment
Explore your selling options
Work with a Zillow partner agent
Leverage their expertise and Zillow's premium Showcase listings to get your home seen by more buyers.
Get startedList with your own agent
Get your home in front of millions of buyers by listing it on Zillow.
Learn how to do itSell it yourself
Take full control of how buyers see your home on Zillow by listing For Sale by Owner (FSBO).
List your homeWhat's special
Gas fireplaceEnd-unit townhouseUpdated kitchenBack garden areaSunlit living spacesGenerously sized bright bedroomsGranite countertops
Zillow last checked:
Listing updated:
Listed by:
The Powissett Group 508-294-9318,
Compass 781-365-9954,
Meg Hyde 978-895-5492
Bought with:
Patricia McLernon
Fathom Realty MA
Source: MLS PIN,MLS#: 73402187
Facts & features
Interior
Bedrooms & bathrooms
- Bedrooms: 2
- Bathrooms: 2
- Full bathrooms: 1
- 1/2 bathrooms: 1
Primary bedroom
- Features: Closet - Linen, Closet, Lighting - Overhead
- Level: Second
Bedroom 2
- Features: Closet, Lighting - Overhead
- Level: Second
Bathroom 1
- Features: Bathroom - Half
- Level: First
Bathroom 2
- Features: Bathroom - Full, Bathroom - With Tub & Shower, Closet - Linen, Flooring - Stone/Ceramic Tile, Countertops - Stone/Granite/Solid
- Level: Second
Dining room
- Features: Flooring - Hardwood, Open Floorplan, Lighting - Pendant
- Level: Main,First
Kitchen
- Features: Flooring - Stone/Ceramic Tile, Countertops - Stone/Granite/Solid, Stainless Steel Appliances, Gas Stove, Lighting - Overhead
- Level: First
Living room
- Features: Closet/Cabinets - Custom Built, Flooring - Hardwood, Cable Hookup, Deck - Exterior, Exterior Access, Open Floorplan
- Level: Main,First
Heating
- Baseboard, Natural Gas
Cooling
- Central Air
Appliances
- Included: Range, Dishwasher, Microwave, Refrigerator
- Laundry: In Basement, In Unit, Gas Dryer Hookup
Features
- Flooring: Tile, Carpet, Hardwood
- Windows: Insulated Windows
- Has basement: Yes
- Number of fireplaces: 1
- Fireplace features: Living Room
- Common walls with other units/homes: End Unit,Corner
Interior area
- Total structure area: 1,116
- Total interior livable area: 1,116 sqft
- Finished area above ground: 1,116
Property
Parking
- Total spaces: 2
- Parking features: Assigned
- Uncovered spaces: 2
Features
- Entry location: Unit Placement(Street,Front)
- Patio & porch: Porch, Deck - Wood
- Exterior features: Porch, Deck - Wood
- Waterfront features: Lake/Pond
Details
- Parcel number: 4220315
- Zoning: EA
Construction
Type & style
- Home type: Townhouse
- Property subtype: Condominium, Townhouse
Materials
- Frame
- Roof: Shingle
Condition
- Year built: 1999
Utilities & green energy
- Sewer: Private Sewer
- Water: Well
- Utilities for property: for Gas Range, for Gas Oven, for Gas Dryer
Community & HOA
Community
- Features: Shopping, Tennis Court(s), Park, Walk/Jog Trails, Conservation Area, Private School, Public School
- Security: Security System
HOA
- Services included: Water, Sewer, Insurance, Maintenance Structure, Road Maintenance, Maintenance Grounds, Snow Removal, Reserve Funds
- HOA fee: $579 monthly
Location
- Region: Sherborn
Financial & listing details
- Price per square foot: $479/sqft
- Tax assessed value: $446,900
- Annual tax amount: $7,409
- Date on market: 1/19/2026
Price history
| Date | Event | Price |
|---|---|---|
| 8/21/2025 | Sold | $535,000+0.9%$479/sqft |
Source: MLS PIN #73402187 Report a problem | ||
| 7/9/2025 | Listed for sale | $530,000$475/sqft |
Source: MLS PIN #73402187 Report a problem | ||
Public tax history
Tax history is unavailable.
Neighborhood: 01770
Nearby homes
- $769,6003 bd2 ba2.4k sqft5 S Main St, Sherborn, MA 01770Off Market
- $849,0002 bd3 ba2.2k sqft2 Abbey Rd UNIT 2, Sherborn, MA 01770For Sale

- $925,0002 bd3 ba1.9k sqft1 Abbey Rd #1, Sherborn, MA 01770Sold
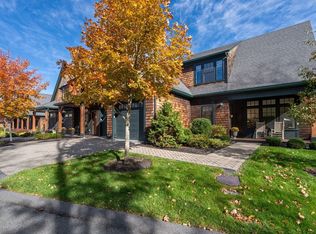
- $--2 bd3 ba1.9k sqft17 Abbey Rd UNIT 17, Sherborn, MA 01770Off Market
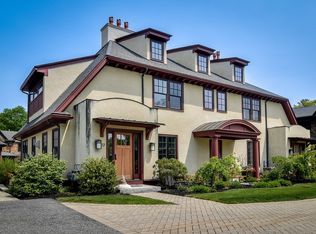
- $5,230,9004 bd1 ba4.7k sqft2 N Main St, Sherborn, MA 01770Off Market
- $661,2003 bd0 ba2.5k sqft5 Washington St, Sherborn, MA 01770Off Market
- $407,000-- bd3 ba2.3k sqft4 N Main St, Sherborn, MA 01770Off Market
- $864,0003 bd1 ba2.4k sqft1 N Main St, Sherborn, MA 01770Off Market
Nearby schools
GreatSchools rating
- 9/10Pine Hill Elementary SchoolGrades: PK-5Distance: 0.5 mi
- 9/10Dover-Sherborn Regional Middle SchoolGrades: 6-8Distance: 2.9 mi
- 10/10Dover-Sherborn Regional High SchoolGrades: 9-12Distance: 2.9 mi
Schools provided by the listing agent
- Elementary: Pine Hill
- Middle: Dover Sherborn
- High: Dover Sherborn
Source: MLS PIN. This data may not be complete. We recommend contacting the local school district to confirm school assignments for this home.


Get pre-qualified for a loan
At Zillow Home Loans, we can pre-qualify you in as little as 5 minutes with no impact to your credit score.An equal housing lender. NMLS #10287.
- Massachusetts
- Middlesex County
- Sherborn
- 01770
- 6 Leland Dr Unit 6
Nearby cities
Nearby zip codes
Other Sherborn Topics
