BUYERS TAKE NOTICE—5 South Main Street—a unique Sherborn property at an incredible price! Admired by all who pass by, this eye-catching, charming, expanded and renovated Cape with views of mature trees from every window also includes a 3-story antique BARN adding to it’s appeal. As part of Leland Farms, an ALL AGES townhouse development in the heart of downtown Sherborn, this turn-key property delivers all the convenience of MAINTENANCE FREE living while looking and feeling entirely like a standalone single-family home. Sun-filled and move-in ready, the home spans three levels with versatile, multi-functional spaces to suit a variety of lifestyle. Warm hardwood floors flow through-out the main level, where a cozy see-through gas fireplace and custom built-in cabinetry tastefully frame both the living room and first-floor home office (or 1st floor, 4th bedroom). The updated eat-in kitchen with white cabinets, granite countertops, stainless steel appliances and a peninsula with seating, opens seamlessly to a spacious dining area. A sunlit, perfectly sized family room with private front entrance and direct access to a large back deck adds to the home’s versatility. All bathrooms are beautifully updated and the finished walk-out lower level offers a generous recreation room alongside two large storage/utility rooms. Modern comforts include CENTRAL A/C and NATURAL GAS heating/cooking. Located just steps from the town library, playground, tennis courts, ball fields, local dining and shopping, this ideal commuter location is also just minutes from the high-speed train to South Station. Live in Sherborn and take full advantage of top-ranked public schools and one of the region's best places to live (Boston.com 2026). COME SEE!
For sale
$799,000
5 S Main St, Sherborn, MA 01770
3beds
2,238sqft
Single Family Residence
Built in 1999
-- sqft lot
$-- Zestimate®
$357/sqft
$810/mo HOA
What's special
Cozy see-through gas fireplaceLarge back deckSun-filled and move-in readyCustom built-in cabinetry
- 6 days
- 666
- 77
Zillow last checked:
Listing updated:
Listed by:
Laura Mastrobuono 508-423-5980,
Compass 781-365-9954
Source: MLS PIN,MLS#: 73580793
Facts & features
Interior
Bedrooms & bathrooms
- Bedrooms: 3
- Bathrooms: 3
- Full bathrooms: 2
- 1/2 bathrooms: 1
Primary bedroom
- Features: Bathroom - Full, Ceiling Fan(s), Walk-In Closet(s), Flooring - Wall to Wall Carpet
- Level: Second
Bedroom 2
- Features: Ceiling Fan(s), Flooring - Wall to Wall Carpet
- Level: Second
Bedroom 3
- Features: Flooring - Wall to Wall Carpet
- Level: Second
Primary bathroom
- Features: Yes
Bathroom 1
- Features: Bathroom - Half, Flooring - Stone/Ceramic Tile, Countertops - Stone/Granite/Solid
- Level: First
Bathroom 2
- Features: Bathroom - Full, Bathroom - Tiled With Tub & Shower, Flooring - Stone/Ceramic Tile, Countertops - Stone/Granite/Solid
- Level: Second
Bathroom 3
- Features: Bathroom - Full, Bathroom - Tiled With Tub & Shower, Flooring - Stone/Ceramic Tile, Countertops - Stone/Granite/Solid
- Level: Second
Dining room
- Features: Flooring - Hardwood, Open Floorplan
- Level: First
Family room
- Features: Flooring - Hardwood, Exterior Access
- Level: First
Kitchen
- Features: Flooring - Hardwood, Dining Area, Countertops - Stone/Granite/Solid, Open Floorplan, Recessed Lighting, Stainless Steel Appliances, Peninsula, Lighting - Pendant
- Level: First
Living room
- Features: Closet/Cabinets - Custom Built, Flooring - Hardwood
- Level: First
Office
- Features: Fireplace, Closet/Cabinets - Custom Built, Flooring - Hardwood
- Level: First
Heating
- Natural Gas, Fireplace(s)
Cooling
- Central Air
Appliances
- Included: Range, Dishwasher, Microwave, Refrigerator
- Laundry: In Basement, Electric Dryer Hookup
Features
- Closet/Cabinets - Custom Built, Slider, Closet, Home Office, Play Room, Mud Room
- Flooring: Tile, Carpet, Hardwood, Flooring - Hardwood, Flooring - Wall to Wall Carpet
- Basement: Partially Finished,Walk-Out Access
- Number of fireplaces: 1
- Fireplace features: Living Room
Interior area
- Total structure area: 2,238
- Total interior livable area: 2,238 sqft
- Finished area above ground: 1,812
- Finished area below ground: 426
Property
Parking
- Total spaces: 6
- Parking features: Paved Drive, Off Street, Paved
- Uncovered spaces: 6
Features
- Patio & porch: Deck
- Exterior features: Deck, Barn/Stable
- Waterfront features: Lake/Pond, Beach Ownership(Public)
Lot
- Features: Corner Lot, Wooded
Details
- Additional structures: Barn/Stable
- Parcel number: 742324
- Zoning: EA
Construction
Type & style
- Home type: SingleFamily
- Architectural style: Cape
- Property subtype: Single Family Residence
Materials
- Foundation: Concrete Perimeter
- Roof: Shingle
Condition
- Year built: 1999
Utilities & green energy
- Electric: Circuit Breakers
- Sewer: Private Sewer
- Water: Well, Private
- Utilities for property: for Gas Range, for Electric Dryer
Community & HOA
Community
- Features: Public Transportation, Shopping, Tennis Court(s), Park, Walk/Jog Trails, Stable(s), Golf, Bike Path, Conservation Area, Highway Access, House of Worship, Public School, T-Station
HOA
- Has HOA: Yes
- HOA fee: $810 monthly
Location
- Region: Sherborn
Financial & listing details
- Price per square foot: $357/sqft
- Tax assessed value: $624,000
- Annual tax amount: $10,346
- Date on market: 9/25/2026
Estimated market value
Not available
Estimated sales range
Not available
$4,581/mo
Price history
| Date | Event | Price |
|---|---|---|
| 9/22/2026 | Listed for sale | $799,000+35%$357/sqft |
Source: MLS PIN #73580793 Report a problem | ||
| 1/29/2020 | Sold | $592,000+34.5%$265/sqft |
Source: Public Record Report a problem | ||
| 10/30/2009 | Sold | $440,000-11.8%$197/sqft |
Source: Public Record Report a problem | ||
| 7/23/2009 | Price change | $499,000-6.7%$223/sqft |
Source: Roberta Swenson #70925094 Report a problem | ||
| 5/29/2009 | Listed for sale | $535,000+49%$239/sqft |
Source: Roberta Swenson #70925094 Report a problem | ||
| 5/1/2000 | Sold | $359,000+259%$160/sqft |
Source: Public Record Report a problem | ||
| 6/3/1997 | Sold | $100,000$45/sqft |
Source: Public Record Report a problem | ||
Public tax history
| Year | Property taxes | Tax assessment |
|---|---|---|
| 2025 | $10,346 -2.2% | $624,000 0% |
| 2024 | $10,578 -1.2% | $624,100 +4.9% |
| 2023 | $10,711 +1.1% | $594,700 +6.8% |
| 2022 | $10,598 +32.5% | $556,900 +36.7% |
| 2021 | $7,999 +0.9% | $407,500 |
| 2020 | $7,930 -0.8% | $407,500 |
| 2019 | $7,995 +1.7% | $407,500 |
| 2018 | $7,865 -2.5% | $407,500 +3.4% |
| 2017 | $8,065 -0.5% | $394,200 |
| 2016 | $8,109 +1.3% | $394,200 +0.1% |
| 2015 | $8,006 +6.8% | $394,000 +6.9% |
| 2014 | $7,493 -0.1% | $368,400 -3.1% |
| 2013 | $7,498 -5.2% | $380,200 -12.4% |
| 2012 | $7,907 +9% | $434,000 +6% |
| 2011 | $7,256 -2.8% | $409,500 -4.3% |
| 2010 | $7,464 +8.6% | $428,000 +2.8% |
| 2009 | $6,876 +4.9% | $416,200 -0.6% |
| 2008 | $6,555 +7.3% | $418,600 +2% |
| 2007 | $6,111 +10.5% | $410,400 +3.6% |
| 2006 | $5,530 -1.8% | $396,100 +4.3% |
| 2005 | $5,631 -2.2% | $379,700 -0.6% |
| 2004 | $5,755 +10.3% | $381,900 +6.2% |
| 2003 | $5,219 | $359,700 |
Find assessor info on the county website
Monthly payment
Est. payment
Payment breakdown
Explore the cost of this home by adjusting the details. Changes won't be saved.Climate risks
Neighborhood: 01770
Nearby schools
Schools provided by the listing agent
- Elementary: Pine Hill
- Middle: Dover Sherborn
- High: Dover Sherborn
Source: MLS PIN. This data may not be complete. We recommend contacting the local school district to confirm school assignments for this home.
Similar homes
- $799,0003 bd3 ba2.2k sqftLeland Farm, Sherborn, MA 01770For Sale
 MLS ID #73580792, Laura Mastrobuono, Compass. MLS PIN
 - $959,0003 bd2 ba2.8k sqft24 Great Rock Rd, Sherborn, MA 01770For Sale
 MLS ID #73584053, Laura Mastrobuono, Compass. MLS PIN
 - $850,0004 bd2 ba1.9k sqft102 Hunting Ln, Sherborn, MA 01770For Sale
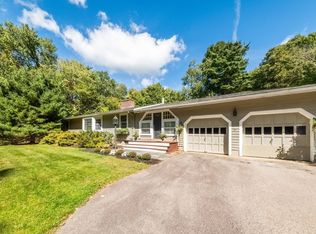 MLS ID #73582460, Alexander Benson, Keller Williams Realty Boston South West. MLS PIN
 - $1,099,0005 bd3 ba2.5k sqft3 Goulding St E, Sherborn, MA 01770For Sale
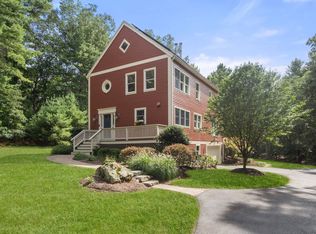 MLS ID #73572926, Laura Mastrobuono, Compass. MLS PIN
