Step into this captivating heritage home where classic charm meets modern upgrades! This well-maintained gem boasts stunning original features, including a beautiful staircase, wainscoting, wood moldings, doors, and trims, all adding to its rich character. The inviting cut glass porch entrance opens to a spacious foyer, setting the tone for the entire home. Throughout the house, you'll find impressive hardwood and softwood floors, exuding warmth and character. The kitchen leads to a fully enclosed, private garden—a peaceful retreat. A separate dining room seamlessly connects to the cozy living room, perfect for both entertaining and everyday living. Upstairs, you’ll find three generous bedrooms and a convenient laundry area. The basement is a fantastic bonus with high ceilings, full insulation, and great storage potential. Enjoy the working dining room fireplace, complete with chimney, as well as a sealed fireplace in the living room for added ambiance. The owner has made numerous upgrades, including a new furnace and oil tank in 2020. New windows and main floor bath in recent years. This home is well-equipped with appliances. The central location offers the best of both worlds: tucked away from the busy street but still close to downtown, shopping, and all the amenities you need. Note: Zoning is CM. Main floor is commercial and second floor is zoned for residential use. A Purchaser can apply to use the main floor as residential use under a discretionary use. Don't miss the opportunity to own this character-filled beauty!
For sale
C$249,900
6 LeMarchant Road, St. John’s, NL A1C2G5
3beds
1,964sqft
Retail, Single Family Residence
Built in 1928
-- sqft lot
$-- Zestimate®
C$127/sqft
C$-- HOA
What's special
- 8 hours
- 14
- 2
Zillow last checked:
Listing updated:
Listed by:
Keith Bradbury,
RE/MAX Realty Specialists
Source: Newfoundland and Labrador AR,MLS®#: 1303775
Facts & features
Interior
Bedrooms & bathrooms
- Bedrooms: 3
- Bathrooms: 2
- 1/2 bathrooms: 2
Bedroom
- Level: Second
- Area: 89 Square Feet
- Dimensions: 8.9 x 10
Bedroom
- Level: Second
- Area: 88.67 Square Feet
- Dimensions: 6.9 x 12.85
Bathroom
- Level: Main
Bathroom
- Level: Second
Other
- Level: Second
- Area: 160.29 Square Feet
- Dimensions: 12.33 x 13
Dining room
- Level: Main
- Area: 151.73 Square Feet
- Dimensions: 11.9 x 12.75
Kitchen
- Level: Main
- Area: 108.9 Square Feet
- Dimensions: 9.9 x 11
Laundry
- Level: Second
- Area: 89.1 Square Feet
- Dimensions: 9 x 9.9
Living room
- Level: Main
- Area: 190.4 Square Feet
- Dimensions: 11.9 x 16
Heating
- Hot Water, Oil
Features
- Fireplace(s)
- Flooring: Cushion/Tile/Lino, Hardwood, Hardwood Stairs
- Has fireplace: Yes
Interior area
- Total structure area: 1,964
- Total interior livable area: 1,964 sqft
Property
Parking
- Parking features: None
Features
- Levels: Two
Lot
- Dimensions: 23.74 x 30.83 x 19.64 x 12.66 x 12 x 7.57 x 36.83
- Features: Bus Service
Details
- Zoning description: CM
Construction
Type & style
- Home type: SingleFamily
- Property subtype: Retail, Single Family Residence
Materials
- Vinyl Siding
- Foundation: Partially Developed, Concrete Perimeter
- Roof: Torched-on
Condition
- Year built: 1928
Utilities & green energy
- Sewer: Public Sewer
- Water: Public
- Utilities for property: Cable Connected, Electricity Connected, High Speed Internet
Community & HOA
Location
- Region: St Johns
Financial & listing details
- Price per square foot: C$127/sqft
- Annual tax amount: C$1,840
- Date on market: 9/29/2026
Price history
Price history is unavailable.
Public tax history
Tax history is unavailable.
Climate risks
Neighborhood: A1C
Nearby schools
GreatSchools rating
No schools nearby
We couldn't find any schools near this home.
Schools provided by the listing agent
- District: St. John's
Source: Newfoundland and Labrador AR. This data may not be complete. We recommend contacting the local school district to confirm school assignments for this home.

Similar homes

- C$279,9003 bd1 ba1.7k sqft30 Gear Street, St John's, NL A1C2J5For Sale
 MLS ID #1302653, Jaykumar Patel, Century 21 Seller`s Choice Inc.. Newfoundland and Labrador AR
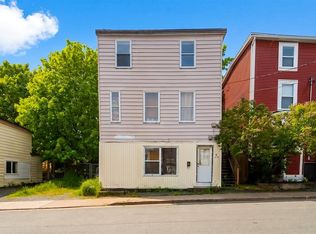
 - C$250,0002 bd1 ba1.3k sqft5 Balsam Street, St.Johns, NL A1C4B7For Sale
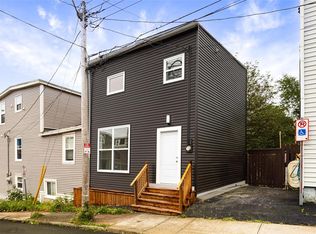 MLS ID #1303227, Peter Goulding, Hanlon Realty. Newfoundland and Labrador AR
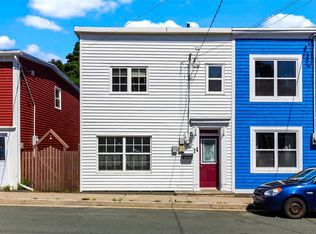
 - C$260,0003 bd1 ba1.4k sqft54 Belvedere Street, St. John's, NL A1C3A5For Sale
 MLS ID #1302571, Andrew Collingwood, Royal LePage Property Consultants Limited. Newfoundland and Labrador AR
 - C$189,9005 bd2 ba1.9k sqft78 Cabot Street, St. John's, NL A1C1Z6For Sale
 MLS ID #1302927, Matt Tucker, Royal LePage Atlantic Homestead. Newfoundland and Labrador AR
