Skip main navigation
Sold for $470,000
  • $470,000

    6 Lewis Dr, Mays Landing, NJ 08330

    2beds
    2,363sqft
    Single Family Residence
    Built in 2005
    5,663 Square Feet Lot
    $502,400 Zestimate®
    $199/sqft
    $3,115 Estimated rent

    Home value

    $502,400

    $442,000 - $568,000

    $3,115/mo

    Zestimate® history
    Loading
    Loading...

    Owner options

    List your home for rent

    $3,115/mo

    Rent Zestimate®

    Find your next renter with Zillow Rental Manager. Plus, with online applications, you can quickly screen prospective tenants – for free.

    Learn more

    $3,115/mo

    Rent Zestimate®

    Refinance and save

    $3,573/mo

    Est. payment

    Refinancing to a lower rate could help reduce your monthly payments and save thousands over the life of the loan.

    See today's rates

    $3,573/mo

    Est. payment

    Explore your selling options

    Work with a Zillow partner agent

    Leverage their expertise and Zillow's premium Showcase listings to get your home seen by more buyers.

    Get started

    List with your own agent

    Get your home in front of millions of buyers by listing it on Zillow.

    Learn how to do it

    Sell it yourself

    Take full control of how buyers see your home on Zillow by listing For Sale by Owner (FSBO).

    List your home

    What's special

    Outdoor saltwater poolCozy fireplaceSoaring ceilingsElegant brick frontMagnificent backyard oasisLush landscapingGourmet kitchen
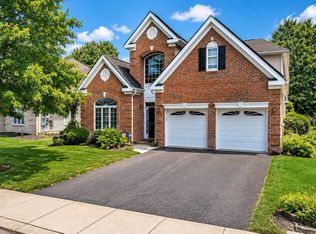
    Absolutely Stunning Prelude Model in Atlantic County’s Most Sought-After 55+ Community Welcome to 6 Lewis Dr, located in the premier active adult community of Horizons at Woods Landing. This beautifully maintained Prelude Model boasts exceptional curb appeal with its elegant brick front and lush landscaping. Step inside to find a charming sitting room just off the foyer, featuring a custom-designed, professionally decorated tray ceiling. The spacious great room showcases soaring ceilings, rich flooring, a cozy fireplace, and access to the magnificent backyard oasis. The gourmet kitchen is a chef’s dream, equipped with custom cabinetry, granite countertops, and thoughtful design—perfect for entertaining or quiet evenings at home. Step outside to a custom paver patio with a retractable awning, creating a comfortable space for outdoor dining and relaxation. The first-floor primary suite is a luxurious retreat, offering gorgeous floors, plantation shutters, dual walk-in closets, and a spa-like ensuite with soaking tub and walk-in shower. Upstairs, you’ll find a spacious family room with new carpeting, an oversized second bedroom, and a massive storage room—ideal for all your needs. Throughout the home, enjoy custom lighting, professional design touches, and a layout that is both elegant and functional. Located just a short walk from the clubhouse, you'll enjoy resort-style amenities including a gym, sauna, steam room, billiards room, library, card room, a party-ready great room, and a sparkling outdoor saltwater pool. This vibrant community offers a full calendar of activities including pickleball, tennis, bocce, various card games, and more. Whether you want to join in the fun or relax in peace, you’ll love where you live at Horizons at Woods Landing.

    Zillow last checked:

    Listing updated:

    Listed by:

    Kathleen Amphrazis 609-457-0197,

    Century 21 Action Plus Realty - Northfield

    Bought with:

    Melissa Brown, 1223291

    RE/MAX Preferred - Mullica Hill

    Source: Bright MLS,MLS#: NJAC2019052MLS Logo

    Facts & features

    Interior

    Bedrooms & bathrooms
    • Bedrooms: 2
    • Bathrooms: 3
    • Full bathrooms: 2
    • 1/2 bathrooms: 1
    • Main level bathrooms: 2
    • Main level bedrooms: 1
    Basement
    • Area: 0
    Heating
    • Forced Air, Natural Gas
    Cooling
    • Central Air, Electric, Renewable
    Appliances
    • Included: Gas Water Heater
    Features
    • Attic, Bathroom - Walk-In Shower, Ceiling Fan(s), Combination Kitchen/Dining, Entry Level Bedroom, Kitchen Island, Kitchen - Gourmet
    • Flooring: Carpet, Engineered Wood, Ceramic Tile
    • Has basement: No
    • Has fireplace: No
    Interior area
    • Total structure area: 2,363
    • Total interior livable area: 2,363 sqft
    • Finished area above ground: 2,363
    • Finished area below ground: 0

    Property

    Parking
    • Total spaces: 2
    • Parking features: Garage Faces Front, Attached
    • Attached garage spaces: 2
    Accessibility
    • Accessibility features: Accessible Hallway(s)
    Features
    • Levels: Two
    • Stories: 2
    • Pool features: Community
    Lot
    • Size: 5,663 Square Feet
    Details
    • Additional structures: Above Grade, Below Grade
    • Parcel number: 1200997 0200003
    • Zoning: GA-M
    • Special conditions: Standard

    Construction

    Type & style
    • Home type: SingleFamily
    • Architectural style: Traditional
    • Property subtype: Single Family Residence
    Materials
    • Frame
    • Foundation: Slab
    Condition
    • New construction: No
    • Year built: 2005

    Utilities & green energy

    • Sewer: Public Septic
    • Water: Public

    Community & HOA

    Community
    • Security: Fire Sprinkler System
    • Senior community: Yes
    • Subdivision: Horizons At Woods La
    HOA
    • Has HOA: Yes
    • HOA fee: $240 monthly
    • HOA name: HORIZONS AT WOODS LANDING
    Location
    • Region: Mays Landing
    • Municipality: HAMILTON TWP

    Financial & listing details

    • Price per square foot: $199/sqft
    • Tax assessed value: $216,200
    • Annual tax amount: $7,417
    • Date on market: 6/4/2025
    • Listing agreement: Exclusive Right To Sell
    • Listing terms: Conventional,FHA,USDA Loan,VA Loan
    • Ownership: Fee Simple

    Price history

    DateEventPrice
    8/28/2025Sold$470,000-1%$199/sqft
    Source: Bright MLS #NJAC2019052 Report a problem
    7/24/2025Pending sale$474,900$201/sqft
    Source: SJSRMLS #596892 Report a problem
    7/24/2025Contingent$474,900$201/sqft
    Source: Bright MLS #NJAC2019052 Report a problem
    6/22/2025Price change$474,900-2.1%$201/sqft
    Source: SJSRMLS #596892 Report a problem
    6/3/2025Listed for sale$485,000+2299.8%$205/sqft
    Source: SJSRMLS #596892 Report a problem
    4/21/2011Sold$20,210-92.9%$9/sqft
    Source: Public Record Report a problem
    12/19/2005Sold$285,450$121/sqft
    Source: Public Record Report a problem

    Public tax history

    YearProperty taxesTax assessment
    2025$7,418 $216,200
    2024$7,418 +1.1%$216,200
    2023$7,338 +9.6%$216,200
    2022$6,692 $216,200 +4%
    2021$6,692 -0.2%$207,900
    2020$6,709 +3.6%$207,900
    2019$6,474 $207,900
    2018$6,474 +4.5%$207,900
    2017$6,193 +3.5%$207,900
    2016$5,983 +0.7%$207,900
    2015$5,942 -1.4%$207,900 -8.1%
    2014$6,027 +7.3%$226,200 -5.2%
    2013$5,617 -0.3%$238,500
    2012$5,636 -12.4%$238,500
    2011$6,435 +4.4%$238,500 +53.8%
    2010$6,162 +0.1%$155,100
    2009$6,154 -18%$155,100
    2008$7,503 +3.9%$155,100 -19.2%
    2007$7,225 $192,000
    Find assessor info on the county website

    Neighborhood: 08330

    Nearby schools

    GreatSchools rating
    Schools provided by the listing agent
    • District: Greater Egg Harbor Region Schools

    Source: Bright MLS. This data may not be complete. We recommend contacting the local school district to confirm school assignments for this home.

    Get a cash offer in 3 minutes
    Find out how much your home could sell for in as little as 3 minutes with a no-obligation cash offer.
    Estimated market value
    $502,400
    Get a cash offer in 3 minutes
    Find out how much your home could sell for in as little as 3 minutes with a no-obligation cash offer.
    Estimated market value
    $502,400