Elegance awaits you at 8 Lewis dr. This stunning Concertina Model is tastefully appointed for the discriminating Buyer. A beautiful foyer welcomes you with soaring ceilings. French doors lead to a large office or library. The large formal dining room is upgraded with crown molding. Open concept living is found in this great room which has 24-foot soaring ceilings along with a beautiful gas fireplace and custom designed window treatments. The Chef's delight of a kitchen is upgraded with Granite counters, 42 in designer cabinets, and a butler's pantry. The Primary suite is complete with a tray ceiling, and crown molding. His and Hers walk in closets and a gorgeous, timelessly decorated bath. The laundry room and half bath complete the first floor. The 2nd Floor has a family room loft with upgraded lighting and a beautiful second bedroom fit for a Queen along with a full bath. Off the great room is a beautiful patio. The two-car garage has loads of storage as well. Your most important appointment should be to see this Masterpiece in the most sought after 55 and fabulous neighborhood of Horizon's @ Woods Landing! Love where you Live! AS is however in great condition
Pending
Price cut: $25K (9/25)
$424,900
8 Lewis Dr, Mays Landing, NJ 08330
2beds
2,172sqft
Single Family Residence
Built in 2005
5,663 Square Feet Lot
$421,400 Zestimate®
$196/sqft
$250/mo HOA
What's special
Beautiful gas fireplaceGorgeous timelessly decorated bathCustom designed window treatments
- 41 days
- 325
- 22
Zillow last checked:
Listing updated:
Listed by:
Kathleen Amphrazis 609-457-0197,
Century 21 Action Plus Realty - Northfield
Source: Bright MLS,MLS#: NJAC2026568
Facts & features
Interior
Bedrooms & bathrooms
- Bedrooms: 2
- Bathrooms: 3
- Full bathrooms: 2
- 1/2 bathrooms: 1
- Main level bathrooms: 3
- Main level bedrooms: 2
Basement
- Area: 0
Heating
- Forced Air, Natural Gas
Cooling
- Central Air, Electric, Solar Photovoltaic
Appliances
- Included: Gas Water Heater
Features
- Has basement: No
- Number of fireplaces: 1
Interior area
- Total structure area: 2,172
- Total interior livable area: 2,172 sqft
- Finished area above ground: 2,172
- Finished area below ground: 0
Property
Parking
- Total spaces: 2
- Parking features: Garage Faces Front, Attached
- Attached garage spaces: 2
Accessibility
- Accessibility features: Accessible Hallway(s)
Features
- Levels: Two
- Stories: 2
- Exterior features: Sidewalks, Tennis Court(s), Lawn Sprinkler, Rain Gutters
- Pool features: Community
Lot
- Size: 5,663 Square Feet
Details
- Additional structures: Above Grade, Below Grade
- Parcel number: 1200997 0200004
- Zoning: GA-M
- Special conditions: Standard
Construction
Type & style
- Home type: SingleFamily
- Architectural style: Contemporary
- Property subtype: Single Family Residence
Materials
- Frame
- Foundation: Slab
Condition
- New construction: No
- Year built: 2005
Utilities & green energy
- Sewer: Public Sewer
- Water: Public
Community & HOA
Community
- Senior community: Yes
- Subdivision: Horizons At Woods La
HOA
- Has HOA: Yes
- Services included: Common Area Maintenance, Health Club, Lawn Care Front, Lawn Care Rear, Lawn Care Side, Maintenance Grounds, Management, Pool(s), Recreation Facility, Reserve Funds, Snow Removal, Trash
- HOA fee: $250 monthly
- HOA name: ASSOCIATION ADVISORS
Location
- Region: Mays Landing
- Municipality: HAMILTON TWP
Financial & listing details
- Price per square foot: $196/sqft
- Tax assessed value: $212,000
- Annual tax amount: $7,462
- Date on market: 9/10/2026
- Listing agreement: Exclusive Agency
- Listing terms: Cash,Conventional,USDA Loan,VA Loan
- Ownership: Fee Simple
Estimated market value
$421,400
$400,000 - $442,000
$2,752/mo
Price history
| Date | Event | Price |
|---|---|---|
| 10/3/2026 | Pending sale | $424,900$196/sqft |
Source:  SJSRMLS #611472 Report a problem SJSRMLS #611472 Report a problem | ||
| 9/25/2026 | Price change | $424,900-5.6%$196/sqft |
Source: SJSRMLS #611472 Report a problem | ||
| 9/2/2026 | Listed for sale | $449,900-9.1%$207/sqft |
Source: SJSRMLS #611472 Report a problem | ||
| 5/1/2026 | Listing removed | $495,000$228/sqft |
Source: SJSRMLS #605173 Report a problem | ||
| 3/2/2026 | Price change | $495,000+10%$228/sqft |
Source: SJSRMLS #605173 Report a problem | ||
| 3/1/2026 | Listed for sale | $450,000+59.6%$207/sqft |
Source: SJSRMLS #605173 Report a problem | ||
| 6/1/2021 | Sold | $282,000$130/sqft |
Source: Public Record Report a problem | ||
| 1/25/2021 | Sold | $282,000-1.2%$130/sqft |
Source: SJSRMLS #540401 Report a problem | ||
| 12/9/2020 | Listed for sale | $285,500$131/sqft |
Source: GLEN COVE REAL ESTATE #540401 Report a problem | ||
| 10/28/2020 | Listing removed | $285,500$131/sqft |
Source: GLEN COVE REAL ESTATE #540401 Report a problem | ||
| 10/6/2020 | Price change | $285,500-1.5%$131/sqft |
Source: GLEN COVE REAL ESTATE #540401 Report a problem | ||
| 8/10/2020 | Listed for sale | $289,900+0.2%$133/sqft |
Source: GLEN COVE REAL ESTATE #540401 Report a problem | ||
| 1/10/2006 | Sold | $289,200$133/sqft |
Source: Public Record Report a problem | ||
Public tax history
| Year | Property taxes | Tax assessment |
|---|---|---|
| 2026 | $7,462 +2.6% | $212,000 |
| 2025 | $7,274 | $212,000 |
| 2024 | $7,274 +1.1% | $212,000 |
| 2023 | $7,195 +9.6% | $212,000 |
| 2022 | $6,567 | $212,000 +3.9% |
| 2021 | $6,567 -0.2% | $204,000 |
| 2020 | $6,583 +9.8% | $204,000 |
| 2019 | $5,997 | $204,000 |
| 2018 | $5,997 -1.3% | $204,000 |
| 2017 | $6,077 +3.5% | $204,000 |
| 2016 | $5,871 +0.7% | $204,000 |
| 2015 | $5,832 -1.4% | $204,000 -8.1% |
| 2014 | $5,913 +7.3% | $222,000 -5.1% |
| 2013 | $5,511 -0.3% | $234,000 |
| 2012 | $5,529 -12.8% | $234,000 |
| 2011 | $6,344 +4.4% | $234,000 +53% |
| 2010 | $6,075 +0.1% | $152,900 |
| 2009 | $6,067 -17.9% | $152,900 |
| 2008 | $7,394 +3.9% | $152,900 -19.2% |
| 2007 | $7,120 | $189,200 |
Find assessor info on the county website
Monthly payment
Est. payment
Payment breakdown
Explore the cost of this home by adjusting the details. Changes won't be saved.Climate risks
Neighborhood: 08330
Nearby schools
Schools provided by the listing agent
- District: Hamilton Township Public Schools
Source: Bright MLS. This data may not be complete. We recommend contacting the local school district to confirm school assignments for this home.
Similar homes
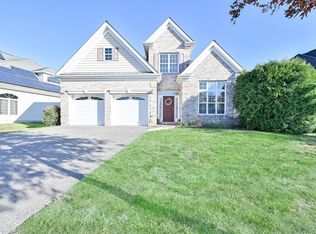
- $399,0003 bd3 ba2.1k sqft21 Lewis Dr, Mays Landing, NJ 08330For Sale

 MLS ID #NJAC2024778, Bernadette Augello, BHHS Fox & Roach-Washington-Gloucester. Bright MLS
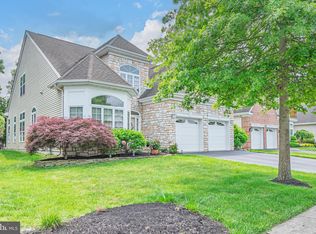
 - $420,0002 bd2 ba1.5k sqft86 Keller Way, Mays Landing, NJ 08330For Sale
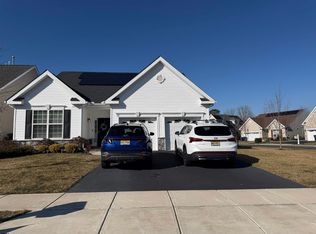
 MLS ID #603709, CYNTHIA KACZMARSKI, Compass New Jersey-Ocean City (O463E). SJSRMLS
 - $437,0004 bd3 ba1.6k sqft576 Park Rd, Mays Landing, NJ 08330For Sale
 MLS ID #NJAC2025448, Eileen Furey, Coldwell Banker Argus Real Estate. Bright MLS
 - $485,0003 bd3 ba1.7k sqft4680 Ocean Heights Ave, Mays Landing, NJ 08330For Sale
 MLS ID #NJAC2027072, George Frick, Century 21 Frick Realtors. Bright MLS
 - $494,9004 bd3 ba2.5k sqft60 Abington Ct, Mays Landing, NJ 08330For SaleMLS ID #NJAC2027098, Lisa Carrick, EXP Realty, LLC. Bright MLS
- $384,9003 bd3 ba1.9k sqft98 Gasko Rd, Mays Landing, NJ 08330For SaleMLS ID #NJAC2027088, Jill Falcone, Coldwell Banker Argus Real Estate. Bright MLS
- $429,9003 bd3 ba1.7k sqft20 Golf Dr, Mays Landing, NJ 08330For SaleMLS ID #NJAC2025838, Tracey Newmones, EXP Realty, LLC. Bright MLS
- $479,9004 bd3 ba2.4k sqft48 Cranberry Dr, Mays Landing, NJ 08330For SaleMLS ID #612518, JAMES BOYLE JR, Keller Williams Realty Jersey Shore - Ocean City. SJSRMLS
- $369,0003 bd3 ba1.8k sqft109 Deal Ln, Mays Landing, NJ 08330For SaleMLS ID #605701, Martin Petranov, HomeSmart First Advantage Realty - Northfield. SJSRMLS
- $425,0002 bd2 ba1.6k sqft344 Sunflower Dr, Egg Harbor Township, NJ 08234For SaleMLS ID #611747, BREANA ACUNTO, BHHS FOX and ROACH-Brigantine. SJSRMLS
- $435,0002 bd2 ba1.9k sqft506 Weston Dr, Galloway, NJ 08205For SaleMLS ID #613046, Bonnie Gross, Soleil Sotheby's International Realty - A. SJSRMLS
- $595,0003 bd3 ba3k sqft547 Gravelly Run Rd, Mays Landing, NJ 08330For SaleMLS ID #NJAC2026316, Amanda Harrell, Pro Agent Realty LLC. Bright MLS
- $415,0003 bd2 ba2.2k sqft661 Country Club Dr, Egg Harbor, NJ 08215For SaleMLS ID #610767, TARA SCHASER, LPT Realty. SJSRMLS
- $397,0002 bd2 ba1.8k sqft103 Oxford Ct, Galloway, NJ 08205For SaleMLS ID #613077, Bonnie Gross, Soleil Sotheby's International Realty - A. SJSRMLS
- $524,9004 bd3 ba2.6k sqft53 Fox Hollow Dr, Mays Landing, NJ 08330For SaleMLS ID #612650, HENRY (PHIL) CARR IV, CROWLEY and CARR. SJSRMLS
- $439,9003 bd3 ba1.7k sqft300 Fork Rd, Egg Harbor Township, NJ 08234For SaleMLS ID #610692, Ashish Patel, BALSLEY/LOSCO. SJSRMLS
- $349,9993 bd3 ba1.6k sqft12 Summit Cir, Mays Landing, NJ 08330For SaleMLS ID #610845, MARVIN SANTOS, ABR, Soleil Sotheby's International Realty - A. SJSRMLS
- $419,9002 bd2 ba1.7k sqft120 Snowdrop Rd, Egg Harbor Township, NJ 08234For SaleMLS ID #609425, RICHARD HAVILAND, KELLER WILLIAMS REALTY ATLANTIC SHORE-Northfield. SJSRMLS
- $424,9003 bd3 ba1.5k sqft36 Coolidge Ave, Galloway, NJ 08205For SaleMLS ID #NJAC2023158, Jeffrey Quintin, EXP Realty, LLC. Bright MLS
- $448,9853 bd3 ba1.7k sqft3 Santa Monica Rd, Egg Harbor Township, NJ 08234New ConstructionSJSRMLS
