Entertainers paradise! Spacious three bedroom two and a half bath home on over an acre. Wonderful neighborhood and location. Large game room or second living area includes a custom bar with sink, small fridge under counter, two large closets or extra pantry, bathroom and wood burning fireplace. Kitchen boasts new appliances, cabinets and granite countertops. Beautiful brick fireplace in living room. Four walk in closets with custom built ins in master bedroom. One could be used for an office or nursery. Large shower and dual sinks in master bath with granite countertops. Separate utility room with cabinets and a sink. Ample storage throughout the home! Covered porches in the back yard to compliment the crystal clear pool that's been redone. Beautiful landscaping. Pool room, storage building and tool shed all with electricity. Green house with electrical thermostat. Oversized three car garage. New roof. This home comes with all the amenities! Don't miss out on it.
Sold
Price Unknown
6 London Ln, Breckenridge, TX 76424
3beds
3,362sqft
Single Family Residence
Built in 1979
1.15 Acres Lot
$496,400 Zestimate®
$--/sqft
$2,171 Estimated rent
Home value
$496,400
$467,000 - $531,000
$2,171/mo
Zestimate® history
Owner options
List your home for rent
$2,171/mo
Rent Zestimate®
Find your next renter with Zillow Rental Manager. Plus, with online applications, you can quickly screen prospective tenants – for free.
$2,171/mo
Rent Zestimate®
Refinance and save
Refinancing to a lower rate could help reduce your monthly payments and save thousands over the life of the loan.
Explore your selling options
Work with a Zillow partner agent
Leverage their expertise and Zillow's premium Showcase listings to get your home seen by more buyers.
Get startedList with your own agent
Get your home in front of millions of buyers by listing it on Zillow.
Learn how to do itSell it yourself
Take full control of how buyers see your home on Zillow by listing For Sale by Owner (FSBO).
List your homeWhat's special
Zillow last checked:
Listing updated:
Listed by:
Kayce Smalley 0694211 254-559-1313,
Adams Real Estate Solutions 254-559-1313
Bought with:
Lisa Hodges
COPPERLEAF PROPERTIES
Source: NTREIS,MLS#: 20145658
Facts & features
Interior
Bedrooms & bathrooms
- Bedrooms: 3
- Bathrooms: 3
- Full bathrooms: 2
- 1/2 bathrooms: 1
Primary bedroom
- Features: Closet Cabinetry, Dual Sinks, Linen Closet, Sitting Area in Primary, Walk-In Closet(s)
- Level: First
- Dimensions: 30 x 13
Bedroom
- Level: First
- Dimensions: 12 x 11
Bedroom
- Level: First
- Dimensions: 13 x 9
Breakfast room nook
- Level: First
- Dimensions: 10 x 9
Kitchen
- Features: Breakfast Bar, Walk-In Pantry
- Level: First
- Dimensions: 12 x 10
Living room
- Features: Fireplace
- Level: First
- Dimensions: 31 x 23
Living room
- Features: Fireplace
- Level: First
- Dimensions: 22 x 16
Utility room
- Features: Built-in Features, Pantry, Utility Room, Utility Sink
- Level: First
- Dimensions: 17 x 8
Heating
- Central, Electric
Cooling
- Central Air, Electric
Appliances
- Included: Dishwasher, Electric Cooktop, Electric Oven, Electric Water Heater, Disposal, Microwave, Plumbed For Ice Maker, Refrigerator
- Laundry: Washer Hookup, Electric Dryer Hookup, Laundry in Utility Room
Features
- Wet Bar, Decorative/Designer Lighting Fixtures, Granite Counters, High Speed Internet, Cable TV, Vaulted Ceiling(s), Walk-In Closet(s)
- Flooring: Laminate, Tile
- Windows: Window Coverings
- Has basement: No
- Number of fireplaces: 2
- Fireplace features: Blower Fan, Wood Burning
Interior area
- Total interior livable area: 3,362 sqft
Property
Parking
- Total spaces: 3
- Parking features: Garage, Oversized, Boat, RV Access/Parking
- Attached garage spaces: 3
Features
- Levels: One
- Stories: 1
- Patio & porch: Rear Porch, Front Porch, Covered
- Exterior features: Garden, Rain Barrel/Cistern(s), Rain Gutters, Storage
- Pool features: Gunite, In Ground, Pool
- Fencing: Wood
Lot
- Size: 1.15 Acres
- Dimensions: 200 x 179.6 x 263
- Features: Back Yard, Cul-De-Sac, Lawn, Landscaped, Sprinkler System, Few Trees
Details
- Additional structures: Greenhouse, Workshop
- Parcel number: R14713
Construction
Type & style
- Home type: SingleFamily
- Architectural style: Detached
- Property subtype: Single Family Residence
Materials
- Brick
- Foundation: Slab
- Roof: Composition
Condition
- Year built: 1979
Utilities & green energy
- Sewer: Public Sewer
- Water: Public
- Utilities for property: Electricity Connected, Sewer Available, Water Available, Cable Available
Community & HOA
Community
- Security: Security System, Security Service
- Subdivision: Waldon Estate
HOA
- Has HOA: No
Location
- Region: Breckenridge
Financial & listing details
- Tax assessed value: $418,000
- Annual tax amount: $5,255
- Date on market: 9/3/2024
- Cumulative days on market: 656 days
- Exclusions: Hot tub.
- Electric utility on property: Yes
Price history
| Date | Event | Price |
|---|---|---|
| 9/3/2024 | Sold | -- |
Source: NTREIS #20145658 Report a problem | ||
| 6/18/2024 | Contingent | $494,000$147/sqft |
Source: NTREIS #20145658 Report a problem | ||
| 6/7/2024 | Listed for sale | $494,000$147/sqft |
Source: NTREIS #20145658 Report a problem | ||
| 5/28/2024 | Listing removed | -- |
Source: NTREIS #20145658 Report a problem | ||
| 3/4/2024 | Contingent | $494,000$147/sqft |
Source: NTREIS #20145658 Report a problem | ||
| 1/17/2024 | Price change | $494,000-1.1%$147/sqft |
Source: NTREIS #20145658 Report a problem | ||
| 8/11/2023 | Price change | $499,500-3.8%$149/sqft |
Source: NTREIS #20145658 Report a problem | ||
| 8/3/2023 | Listed for sale | $519,500$155/sqft |
Source: NTREIS #20145658 Report a problem | ||
| 8/2/2023 | Contingent | $519,500$155/sqft |
Source: NTREIS #20145658 Report a problem | ||
| 2/25/2023 | Price change | $519,500-1%$155/sqft |
Source: NTREIS #20145658 Report a problem | ||
| 11/2/2022 | Price change | $524,500-0.9%$156/sqft |
Source: NTREIS #20145658 Report a problem | ||
| 8/24/2022 | Listed for sale | $529,000$157/sqft |
Source: NTREIS #20145658 Report a problem | ||
Public tax history
| Year | Property taxes | Tax assessment |
|---|---|---|
| 2025 | -- | $418,000 -11.5% |
| 2024 | $5,032 +12.8% | $472,290 +104.9% |
| 2023 | $4,462 -3.7% | $230,500 +6.9% |
| 2022 | $4,631 -3.2% | $215,600 +13.4% |
| 2021 | $4,782 | $190,160 +30.1% |
| 2020 | -- | $146,210 -8.2% |
| 2018 | $4,745 | $159,280 |
| 2017 | -- | $159,280 |
| 2016 | -- | $159,280 +1.7% |
| 2015 | -- | $156,680 -46.1% |
| 2014 | -- | $290,930 +39.1% |
| 2012 | -- | $209,150 +12.6% |
| 2011 | -- | $185,740 0% |
| 2010 | -- | $185,750 |
| 2009 | -- | $185,750 +21.5% |
| 2008 | -- | $152,900 |
Find assessor info on the county website
Neighborhood: 76424
Nearby homes
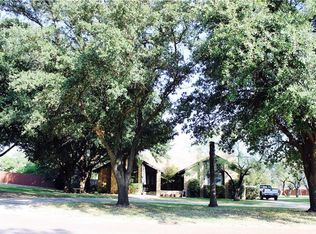
- $277,0003 bd2 ba2k sqft4 London Ln, Breckenridge, TX 76424Off Market
- $259,400-- bd-- ba2.3k sqft2 Surrey St, Breckenridge, TX 76424Off Market
- $417,9004 bd3 ba3.9k sqft8 London Ln, Breckenridge, TX 76424Off Market
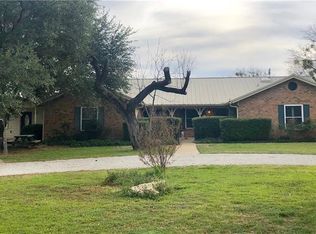
- $306,900-- bd-- ba2.3k sqft5 London Ln, Breckenridge, TX 76424Off Market
- $361,6003 bd3 ba2.9k sqft11 Chaparral Ln, Breckenridge, TX 76424Off Market
- $--3 bd3 ba2.4k sqft2 London Ln, Breckenridge, TX 76424Sold
- $12,030-- bd-- ba-- sqft3 Surrey St, Breckenridge, TX 76424Off Market
- $370,900-- bd-- ba2k sqft1 London Ln, Breckenridge, TX 76424Off Market
Nearby schools
GreatSchools rating
- 5/10South Elementary SchoolGrades: 3-5Distance: 0.9 mi
- 7/10Breckenridge Junior High SchoolGrades: 6-8Distance: 1.4 mi
- 5/10Breckenridge High SchoolGrades: 9-12Distance: 1.4 mi
Schools provided by the listing agent
- Elementary: East
- High: Breckenrid
- District: Breckenridge ISD
Source: NTREIS. This data may not be complete. We recommend contacting the local school district to confirm school assignments for this home.
- Texas
- Stephens County
- Breckenridge
- 76424
- 6 London Ln
