Skip main navigation
Sold
  • Price Unknown

    6 Lori Cir, Dearborn, MO 64439

    3beds
    2,152sqft
    Single Family Residence
    Built in 1996
    0.43 Acres Lot
    $340,000 Zestimate®
    $--/sqft
    $2,378 Estimated rent

    Home value

    $340,000

    $323,000 - $357,000

    $2,378/mo

    Zestimate® history
    Loading
    Loading...

    Owner options

    List your home for rent

    $2,378/mo

    Rent Zestimate®

    Find your next renter with Zillow Rental Manager. Plus, with online applications, you can quickly screen prospective tenants – for free.

    Learn more

    $2,378/mo

    Rent Zestimate®

    Refinance and save

    Refinancing to a lower rate could help reduce your monthly payments and save thousands over the life of the loan.

    See today's rates

    Explore your selling options

    Work with a Zillow partner agent

    Leverage their expertise and Zillow's premium Showcase listings to get your home seen by more buyers.

    Get started

    List with your own agent

    Get your home in front of millions of buyers by listing it on Zillow.

    Learn how to do it

    Sell it yourself

    Take full control of how buyers see your home on Zillow by listing For Sale by Owner (FSBO).

    List your home

    What's special

    Berry bushesLow maintenanceMature treesFull closetNewer roofNew flooringVinyl siding
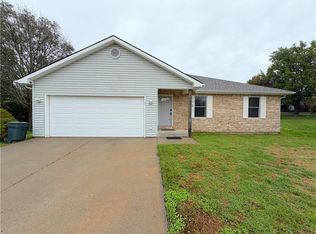
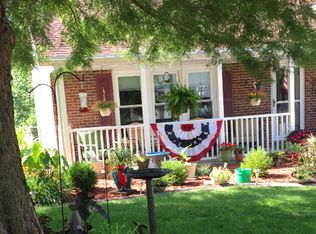
    Your heart will be warmed as this home greets you with fall treats from the orchard, berries from your own berry bushes, pecans from mature trees and mums. You will enjoy the crisp fall breeze while sitting on your covered deck enjoying a cup of cocoa. Hanging ledge baskets full of flowers surround the setting. Morning air brings the collegic feeling as you hear the soft patter of drums from band practice. If you enjoy the hometown experience of friendly people and good kids you might like the occasional Friday night football games that has a clear view of the score board between trees, and some of the field. Sitting up high, this home has an upper level covered deck and lower level patio with plenty of space to entertain as well as a lower level in the yard that is very private. Green space abounds! This home sits on a double lot totally fenced. It is low maintenance with vinyl siding and a newer roof, AC and furnace. Enjoy the spacious downstairs with new flooring, full bath and bed for guests, family or college students. There are 2 laundry rooms both up and down! The office has a custom oak desk and book shelves waiting for you to fill. It also has a full closet, so convert it into a bedroom if you want! All rooms have beautiful natural light. Floors in the living area are plank wood pergo or tile making cleanup easy. Extra storage rooms plus storm shelter room! The kitchen has so many cabinets and a double pantry a person would be challenged to fill them all. The home is also wheelchair accessible through the garage. This home has everything! So many features to list, but the owner's favorite thing is the neighborhood. Nice! Quiet! Cul-de-sac living at its very best. Schedule your tour. This one won't last!

    Zillow last checked:

    Listing updated:

    Listing Provided by:

    Logan Hall 816-308-9878,

    Platinum Realty LLC

    Bought with:

    Logan Hall, 201904336

    Platinum Realty LLC

    Source: Heartland MLS as distributed by MLS GRID,MLS#: 2449126MLS Logo

    Facts & features

    Interior

    Bedrooms & bathrooms
    • Bedrooms: 3
    • Bathrooms: 3
    • Full bathrooms: 2
    • 1/2 bathrooms: 1
    Primary bedroom
    • Features: Carpet, Ceiling Fan(s), Walk-In Closet(s)
    • Level: First
    • Area: 132 Square Feet
    • Dimensions: 11 x 12
    Bedroom 2
    • Features: Carpet, Ceiling Fan(s)
    • Level: First
    • Area: 99 Square Feet
    • Dimensions: 9 x 11
    Bedroom 3
    • Features: Carpet
    • Level: Basement
    • Area: 150 Square Feet
    • Dimensions: 10 x 15
    Primary bathroom
    • Features: Ceiling Fan(s), Ceramic Tiles, Shower Only
    • Level: First
    • Area: 60 Square Feet
    • Dimensions: 6 x 10
    Bathroom 1
    • Features: Ceramic Tiles
    • Level: First
    • Area: 21 Square Feet
    • Dimensions: 7 x 3
    Bathroom 2
    • Features: Ceramic Tiles, Shower Over Tub
    • Level: Basement
    • Area: 54 Square Feet
    • Dimensions: 9 x 6
    Dining room
    • Features: Ceiling Fan(s), Ceramic Tiles
    • Level: First
    Family room
    • Features: Built-in Features, Carpet, Ceiling Fan(s)
    • Level: Basement
    • Area: 609 Square Feet
    • Dimensions: 29 x 21
    Kitchen
    • Features: Ceramic Tiles, Pantry
    • Level: First
    • Area: 144 Square Feet
    • Dimensions: 16 x 9
    Laundry
    • Features: Vinyl
    • Level: Basement
    • Area: 140 Square Feet
    • Dimensions: 10 x 14
    Living room
    • Features: Ceiling Fan(s), Laminate Counters
    • Level: First
    • Area: 221 Square Feet
    • Dimensions: 13 x 17
    Office
    • Features: Built-in Features, Ceramic Tiles
    • Level: First
    • Area: 81 Square Feet
    • Dimensions: 9 x 9
    Other
    • Level: Basement
    • Area: 84 Square Feet
    • Dimensions: 7 x 12
    Other
    • Area: 54 Square Feet
    • Dimensions: 9 x 6
    Heating
    • Natural Gas
    Cooling
    • Electric
    Appliances
    • Included: Dishwasher, Disposal, Microwave, Refrigerator, Built-In Electric Oven
    • Laundry: In Basement, Main Level
    Features
    • Central Vacuum, Custom Cabinets, Walk-In Closet(s)
    • Flooring: Carpet
    • Doors: Storm Door(s)
    • Basement: Finished,Full,Walk-Out Access
    • Has fireplace: No
    Interior area
    • Total structure area: 2,152
    • Total interior livable area: 2,152 sqft
    • Finished area above ground: 1,076
    • Finished area below ground: 1,076

    Property

    Parking
    • Total spaces: 2
    • Parking features: Attached, Garage Faces Front
    • Attached garage spaces: 2
    Accessibility
    • Accessibility features: Accessible Approach with Ramp, Accessible Full Bath, Accessible Bedroom
    Features
    • Patio & porch: Covered, Patio
    • Fencing: Metal,Wood
    Lot
    • Size: 0.43 Acres
    • Features: Cul-De-Sac
    Details
    • Additional structures: Shed(s)
    • Parcel number: 081001100001001006
    • Special conditions: As Is
    • Other equipment: Satellite Dish

    Construction

    Type & style
    • Home type: SingleFamily
    • Architectural style: Traditional
    • Property subtype: Single Family Residence
    Materials
    • Vinyl Siding
    • Roof: Composition
    Condition
    • Year built: 1996

    Utilities & green energy

    • Sewer: Public Sewer
    • Water: Public

    Community & neighborhood

    Location
    • Region: Dearborn
    • Subdivision: Cedar Breaks

    Other

    Other facts
    • Listing terms: Cash,Conventional,FHA,VA Loan
    • Ownership: Private
    • Road surface type: Paved

    Price history

    DateEventPrice
    11/9/2023Sold--
    Source: Heartland MLS as distributed by MLS GRID #2449126 Report a problem
    10/11/2023Pending sale$315,000$146/sqft
    Source: Heartland MLS as distributed by MLS GRID #2449126 Report a problem
    8/31/2023Contingent$315,000$146/sqft
    Source: Heartland MLS as distributed by MLS GRID #2449126 Report a problem
    8/25/2023Listed for sale$315,000+85.4%$146/sqft
    Source: Heartland MLS as distributed by MLS GRID #2449126 Report a problem
    10/4/2010Listing removed$169,900$79/sqft
    Source: RE/MAX Homes Center #1686636 Report a problem
    7/29/2010Price change$169,900-2.9%$79/sqft
    Source: RE/MAX Homes Center #1686636 Report a problem
    7/2/2010Price change$175,000-2.2%$81/sqft
    Source: Dan Sweeney #1663135 Report a problem
    6/25/2010Listed for sale$179,000$83/sqft
    Source: Dan Sweeney #1663135 Report a problem

    Public tax history

    YearProperty taxesTax assessment
    2025$2,666 +6.3%$33,947
    2024$2,508 +4.3%$33,947
    2023$2,405 +13.4%$33,947 +14.5%
    2022$2,120 -0.3%$29,648
    2021$2,126 +9.7%$29,648 +11.7%
    2020$1,938 $26,553
    2018-- $26,553
    2017$1,948 +1.9%$26,553 +1.3%
    2016$1,912 +0%$26,210
    2015$1,912 +3.2%$26,210
    2013$1,853 $26,210
    2012-- $26,210
    2011-- $26,210
    2010-- $26,210
    2009-- $26,210

    Find assessor info on the county website

    Neighborhood: 64439

    Nearby schools

    GreatSchools rating
    Schools provided by the listing agent
    • Elementary: North Platte R-1
    • Middle: North Platte R-1
    • High: Dearborn

    Source: Heartland MLS as distributed by MLS GRID. This data may not be complete. We recommend contacting the local school district to confirm school assignments for this home.

    Get a cash offer in 3 minutes
    Find out how much your home could sell for in as little as 3 minutes with a no-obligation cash offer.
    Estimated market value
    $340,000
    Get a cash offer in 3 minutes
    Find out how much your home could sell for in as little as 3 minutes with a no-obligation cash offer.
    Estimated market value
    $340,000