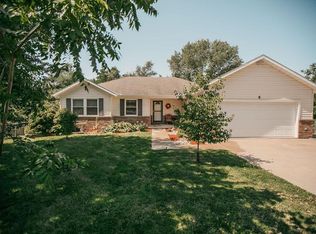
Located in the North Platte School District, this comfortable ranch-style home offers a peaceful setting with the convenience of nearby city amenities. The main level includes 3 bedrooms, 2 bathrooms, easy single-level living, and a dedicated laundry area, along with an attached 2-car garage. The spacious yard provides plenty of room to enjoy the outdoors and includes a useful storage shed. Vinyl siding and gutter guards help keep exterior upkeep simple. The unfinished basement offers excellent potential for future expansion. It’s already set up with plumbing for a third bathroom and includes an egress window—perfect for adding a fourth bedroom or creating additional living space. There’s also abundant room for storage, giving buyers flexibility to customize the lower level to fit their needs. Situated on a quiet cul-de-sac and within walking distance of North Platte High School, this home combines convenience with a relaxed neighborhood feel. The property is being sold AS-IS, but presents a great opportunity for buyers to make it their own!
Show for backups
Price cut: $5K (9/9)
$265,000
14 Sandi Cir, Dearborn, MO 64439
3beds
1,312sqft
Single Family Residence
Built in 2005
10,018 Square Feet Lot
$-- Zestimate®
$202/sqft
$-- HOA
What's special
Quiet cul-de-sacEasy single-level livingAbundant room for storageDedicated laundry areaUseful storage shedEgress windowVinyl siding
- 59 days
- 922
- 72
Likely to sell faster than
Zillow last checked:
Listing updated:
Listed by:
Connor Reeves 816-969-9166,
Mother & Son Realty Group,
Dianna Minor 816-564-8838,
Mother & Son Realty Group
Source: Heartland MLS as distributed by MLS GRID,MLS#: 2635655
Facts & features
Interior
Bedrooms & bathrooms
- Bedrooms: 3
- Bathrooms: 2
- Full bathrooms: 2
Primary bedroom
- Features: All Carpet, Ceiling Fan(s), Walk-In Closet(s)
- Level: Main
- Dimensions: 14.5 x 12.5
Bedroom 2
- Features: All Carpet, Ceiling Fan(s)
- Level: Main
- Dimensions: 10.5 x 11.5
Bedroom 3
- Features: All Carpet, Ceiling Fan(s)
- Level: Main
- Dimensions: 11.7 x 11.4
Primary bathroom
- Features: Shower Only, Vinyl
- Level: Main
Bathroom 1
- Features: Shower Over Tub, Vinyl
- Level: Main
Basement
- Level: Lower
- Dimensions: 46.8 x 32.8
Family room
- Features: All Carpet, Ceiling Fan(s)
- Level: Main
- Dimensions: 15.5 x 17
Kitchen
- Features: Vinyl
- Level: Main
- Dimensions: 8.8 x 18.4
Laundry
- Features: Vinyl
- Level: Main
Heating
- Forced Air
Cooling
- Electric
Appliances
- Included: Dishwasher, Disposal, Microwave, Refrigerator, Electric Range
- Laundry: Bedroom Level, Main Level
Features
- Ceiling Fan(s), Walk-In Closet(s)
- Flooring: Carpet, Vinyl
- Basement: Egress Window(s),Unfinished,Bath/Stubbed,Sump Pump
- Has fireplace: No
Interior area
- Total structure area: 1,312
- Total interior livable area: 1,312 sqft
- Finished area above ground: 1,312
- Finished area below ground: 0
Property
Parking
- Total spaces: 2
- Parking features: Attached, Garage Faces Front
- Attached garage spaces: 2
Features
- Patio & porch: Deck
Lot
- Size: 10,018 Square Feet
- Features: Cul-De-Sac
Details
- Additional structures: Shed(s)
- Parcel number: 081001100001001014
Construction
Type & style
- Home type: SingleFamily
- Architectural style: Traditional
- Property subtype: Single Family Residence
Materials
- Stone Veneer, Vinyl Siding
- Roof: Composition
Condition
- Year built: 2005
Utilities & green energy
- Sewer: Public Sewer
- Water: Public
Community & HOA
Community
- Subdivision: Cedar Breaks
HOA
- Has HOA: No
Location
- Region: Dearborn
Financial & listing details
- Price per square foot: $202/sqft
- Tax assessed value: $195,236
- Annual tax amount: $2,913
- Date on market: 8/7/2026
- Listing terms: Cash,Conventional,FHA,USDA Loan,VA Loan
- Ownership: Private
- Road surface type: Paved
Estimated market value
Not available
Estimated sales range
Not available
Not available
Price history
| Date | Event | Price |
|---|---|---|
| 10/5/2026 | Contingent | $265,000$202/sqft |
Source:  Heartland MLS as distributed by MLS GRID #2635655 Report a problem Heartland MLS as distributed by MLS GRID #2635655 Report a problem | ||
| 9/9/2026 | Price change | $265,000-1.9%$202/sqft |
Source: Heartland MLS as distributed by MLS GRID #2635655 Report a problem | ||
| 8/29/2026 | Price change | $270,000-1.8%$206/sqft |
Source: Heartland MLS as distributed by MLS GRID #2635655 Report a problem | ||
| 8/7/2026 | Listed for sale | $275,000+10%$210/sqft |
Source: Heartland MLS as distributed by MLS GRID #2635655 Report a problem | ||
| 8/4/2022 | Sold | -- |
Source: Heartland MLS as distributed by MLS GRID #2382552 Report a problem | ||
| 6/30/2022 | Pending sale | $249,900$190/sqft |
Source: Heartland MLS as distributed by MLS GRID #2382552 Report a problem | ||
| 6/23/2022 | Listed for sale | $249,900$190/sqft |
Source: Heartland MLS as distributed by MLS GRID #2382552 Report a problem | ||
| 5/23/2022 | Contingent | $249,900$190/sqft |
Source: Heartland MLS as distributed by MLS GRID #2382552 Report a problem | ||
| 5/20/2022 | Listed for sale | $249,900$190/sqft |
Source: Heartland MLS as distributed by MLS GRID #2382552 Report a problem | ||
Public tax history
| Year | Property taxes | Tax assessment |
|---|---|---|
| 2025 | $2,913 +6.3% | $37,094 |
| 2024 | $2,741 +4.3% | $37,094 |
| 2023 | $2,628 +13.4% | $37,094 +14.5% |
| 2022 | $2,317 -0.3% | $32,397 |
| 2021 | $2,323 +11.1% | $32,397 +13% |
| 2020 | $2,092 | $28,659 |
| 2018 | -- | $28,659 |
| 2017 | $2,103 +10.3% | $28,659 +9.7% |
| 2016 | $1,906 +0% | $26,125 |
| 2015 | $1,905 +3.2% | $26,125 |
| 2013 | $1,847 | $26,125 |
| 2012 | -- | $26,125 |
| 2011 | -- | $26,125 |
| 2010 | -- | $26,125 |
| 2009 | -- | $26,125 |
Find assessor info on the county website
Monthly payment
Est. payment
Payment breakdown
Explore the cost of this home by adjusting the details. Changes won't be saved.Climate risks
Neighborhood: 64439
Nearby schools
Schools provided by the listing agent
- Elementary: Camden Point
- Middle: Edgerton
- High: Dearborn
Source: Heartland MLS as distributed by MLS GRID. This data may not be complete. We recommend contacting the local school district to confirm school assignments for this home.
Similar homes
- $149,9002 bd1 ba1.3k sqft411 E 2nd St, Dearborn, MO 64439For Sale
 MLS ID #2626461, Sasha Stalder, Platinum Realty LLC. Heartland MLS as distributed by MLS GRID
 - $265,0003 bd2 ba1.1k sqft1832 Gates Dr W, Platte City, MO 64079For Sale
 MLS ID #2636604, Darla Russell, Keller Williams Realty Partners Inc.. Heartland MLS as distributed by MLS GRID
 - $245,0003 bd2 ba1.5k sqft705 Main St, De Kalb, MO 64440For Sale
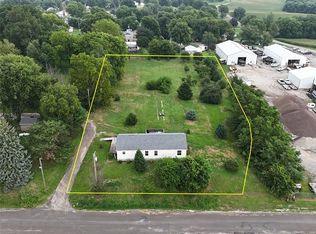 MLS ID #2634887, Shane Bartee, Blue Bridge Realty LLC. Heartland MLS as distributed by MLS GRID
 - $285,0003 bd2 ba1.3k sqft3426 Auburn Dr, Saint Joseph, MO 64506For Sale
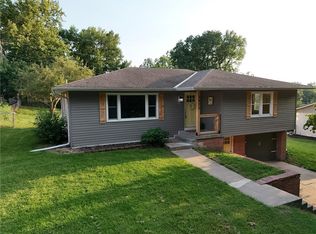 MLS ID #2645186, Corbin POLSGROVE, The St.Joe Real Estate Group,. Heartland MLS as distributed by MLS GRID
