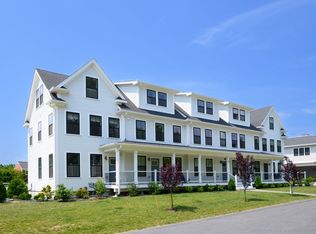
Welcome to The Residences at MacDonald Terrace. This exceptional end-unit townhome perfectly combines style, privacy and low-maintenance living in the heart of Greenbush Village. One of Scituate's fastest-growing neighborhoods, Greenbush offers an ideal blend of commuter convenience, walkability, and everyday amenities with the Greenbush commuter rail, restaurants, coffee shops, Untold Brewery., walking trails, and a sidewalk leading to Scituate Harbor just moments away. The open floor plan is filled with natural light and offers seamless flow between the kitchen and living spaces. The second floor features a spacious bedroom, full bath, home office, and laundry, while the entire third level is dedicated to a private primary suite with a walk-in closet and en-suite bath. The finished lower level adds flexible living space, while two deeded parking spaces complete this turnkey home. A rare opportunity to enjoy modern, low-maintenance living in one of Scituate's most convenient locations
Pending
Price cut: $20K (8/4)
$779,000
6 Macdonald Ter #A, Scituate, MA 02066
2beds
1,780sqft
Condominium, Townhouse
Built in 2022
-- sqft lot
$705,000 Zestimate®
$438/sqft
$319/mo HOA
What's special
Home officeEnd-unit townhomeTwo deeded parking spacesEn-suite bathPrivate primary suiteWalk-in closetSpacious bedroom
- 57 days
- 508
- 10
Zillow last checked:
Listing updated:
Listed by:
Colin Garvey 774-249-9448,
William Raveis R.E. & Home Services 781-545-1533,
Paul Preziosi 617-990-4857
Source: MLS PIN,MLS#: 73549960
Facts & features
Interior
Bedrooms & bathrooms
- Bedrooms: 2
- Bathrooms: 3
- Full bathrooms: 2
- 1/2 bathrooms: 1
Primary bedroom
- Features: Bathroom - Full, Closet, Flooring - Hardwood
- Level: Third
Bedroom 2
- Features: Closet, Flooring - Hardwood
- Level: Second
Primary bathroom
- Features: Yes
Bathroom 1
- Features: Bathroom - Half, Flooring - Stone/Ceramic Tile
- Level: First
Bathroom 2
- Features: Bathroom - Full, Flooring - Stone/Ceramic Tile
- Level: Second
Bathroom 3
- Features: Flooring - Stone/Ceramic Tile
- Level: Third
Kitchen
- Features: Flooring - Hardwood, Countertops - Stone/Granite/Solid, Stainless Steel Appliances
- Level: First
Living room
- Features: Flooring - Hardwood, Recessed Lighting
- Level: First
Office
- Features: Flooring - Hardwood
- Level: Second
Heating
- Heat Pump, Electric
Cooling
- Heat Pump
Appliances
- Included: Range, Dishwasher, Microwave, Refrigerator
- Laundry: Second Floor
Features
- Home Office, Media Room
- Flooring: Tile, Hardwood, Flooring - Hardwood, Flooring - Wall to Wall Carpet
- Doors: Insulated Doors
- Windows: Insulated Windows
- Has basement: Yes
- Has fireplace: No
- Common walls with other units/homes: End Unit
Interior area
- Total structure area: 1,780
- Total interior livable area: 1,780 sqft
- Finished area above ground: 1,360
- Finished area below ground: 420
Property
Parking
- Total spaces: 2
- Parking features: Deeded
- Uncovered spaces: 2
Features
- Patio & porch: Porch
- Exterior features: Porch, Rain Gutters, Professional Landscaping
- Waterfront features: Harbor, Ocean, 1 to 2 Mile To Beach
Details
- Parcel number: 5256448
- Zoning: RES
Construction
Type & style
- Home type: Townhouse
- Property subtype: Condominium, Townhouse
Materials
- Frame
- Roof: Shingle
Condition
- Year built: 2022
Utilities & green energy
- Electric: 150 Amp Service
- Sewer: Public Sewer
- Water: Public
Green energy
- Energy efficient items: Thermostat
Community & HOA
Community
- Features: Public Transportation, Golf
HOA
- Services included: Insurance, Maintenance Structure, Maintenance Grounds, Snow Removal, Trash
- HOA fee: $319 monthly
Location
- Region: Scituate
Financial & listing details
- Price per square foot: $438/sqft
- Tax assessed value: $661,500
- Annual tax amount: $6,502
- Date on market: 7/15/2026
Estimated market value
$705,000
$663,000 - $747,000
Not available
Price history
| Date | Event | Price |
|---|---|---|
| 8/31/2026 | Pending sale | $779,000$438/sqft |
Source: MLS PIN #73549960 Report a problem | ||
| 8/24/2026 | Contingent | $779,000$438/sqft |
Source: MLS PIN #73549960 Report a problem | ||
| 8/4/2026 | Price change | $779,000-2.5%$438/sqft |
Source: MLS PIN #73549960 Report a problem | ||
| 7/15/2026 | Listed for sale | $799,000+15.8%$449/sqft |
Source: MLS PIN #73549960 Report a problem | ||
| 5/24/2023 | Sold | $689,900+1.5%$388/sqft |
Source: MLS PIN #73063311 Report a problem | ||
| 12/15/2022 | Contingent | $679,900$382/sqft |
Source: MLS PIN #73063311 Report a problem | ||
| 12/7/2022 | Listed for sale | $679,900$382/sqft |
Source: MLS PIN #73063311 Report a problem | ||
Public tax history
| Year | Property taxes | Tax assessment |
|---|---|---|
| 2025 | $6,420 | $642,600 |
Find assessor info on the county website
Monthly payment
Est. payment
Payment breakdown
Explore the cost of this home by adjusting the details. Changes won't be saved.Climate risks
Neighborhood: 02066

Similar homes
- $735,0002 bd3 ba1.4k sqftResidences At Macdonald Terrace, Scituate, MA 02066For Sale
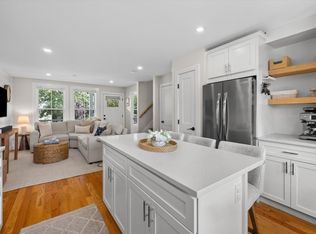 MLS ID #73574228, Colin Garvey, William Raveis R.E. & Home Services. MLS PIN
 - $865,0003 bd2 ba1.5k sqft403 Country Way, Scituate, MA 02066For Sale
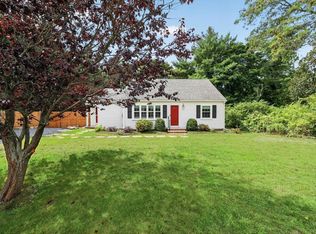 MLS ID #73574410, Abigail Korman, Coldwell Banker Realty - Scituate. MLS PIN
 - $899,9994 bd3 ba1.8k sqft15 Colonial Way, Scituate, MA 02066For Sale By Owner

- $799,0002 bd2 ba2k sqft5 Winslow Ave #5, Scituate, MA 02066For Sale
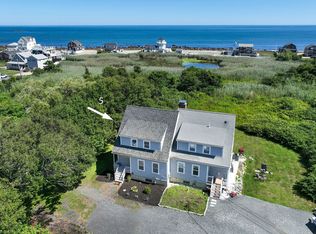 MLS ID #73562835, Kristen Jervey, William Raveis R.E. & Home Services. MLS PIN
