Come experience this beautiful, expansive Ranch on private street. Tons of natural light fills this open concept design, great for entertaining! Modern kitchen with waterfall islane, pull down cabinets, Miele appliances and wonderful lighting. Enjoy in and out entertaining with glass sliding door under covered patio. Fireplace, projector and built-in grill help make a cozy, livable outdoor space. Open floor plan basement with high ceilings provides ample space for media and games and a focal point being the sleak wet bar area. Two bedrooms and a great workout area complete the basement. Built-in trampoline sits on a great, flat green grassy area. Spacious 3-car garage. Brand new carpet upstairs. Well water shared between 2 neighbors for outside use. Nice quiet location, that is not a through street. In Incorporate Arapahoe County!
Sold for $1,900,000
$1,900,000
6 MacLean Drive, Littleton, CO 80123
5beds
6,700sqft
Single Family Residence
Built in 2017
0.6 Acres Lot
$2,179,900 Zestimate®
$284/sqft
$7,073 Estimated rent
Home value
$2,179,900
$2.03M - $2.35M
$7,073/mo
Zestimate® history
Owner options
List your home for rent
$7,073/mo
Rent Zestimate®
Find your next renter with Zillow Rental Manager. Plus, with online applications, you can quickly screen prospective tenants – for free.
$7,073/mo
Rent Zestimate®
Refinance and save
$8,856/mo
Est. payment
Refinancing to a lower rate could help reduce your monthly payments and save thousands over the life of the loan.
$8,856/mo
Est. payment
Explore your selling options
Work with a Zillow partner agent
Leverage their expertise and Zillow's premium Showcase listings to get your home seen by more buyers.
Get startedList with your own agent
Get your home in front of millions of buyers by listing it on Zillow.
Learn how to do itSell it yourself
Take full control of how buyers see your home on Zillow by listing For Sale by Owner (FSBO).
List your homeWhat's special
Built-in grillOpen floor plan basementHigh ceilingsTons of natural lightWonderful lightingGlass sliding doorMiele appliances
Zillow last checked:
Listing updated:
Listed by:
Jordan Lake 303-912-4269 jordan.a.sykes@gmail.com,
Compass - Denver
Bought with:
Sam Wilson, 40024598
eXp Realty, LLC
Source: REcolorado as distributed by MLS GRID,MLS#: 7440800
Facts & features
Interior
Bedrooms & bathrooms
- Bedrooms: 5
- Bathrooms: 6
- Full bathrooms: 3
- 3/4 bathrooms: 1
- 1/2 bathrooms: 2
- Main level bathrooms: 4
- Main level bedrooms: 3
Primary bedroom
- Description: Dual Walk-In Closets
- Level: Main
Bedroom
- Description: En Suite Full Bath
- Level: Main
Bedroom
- Level: Main
Bedroom
- Level: Basement
Bedroom
- Level: Basement
Primary bathroom
- Description: Dual Vanity, Walk-In Shower
- Level: Main
Bathroom
- Description: Powder Bath
- Level: Main
Bathroom
- Description: En Suite To 2nd Bedroom
- Level: Main
Bathroom
- Level: Main
Bathroom
- Level: Basement
Bathroom
- Level: Basement
Bonus room
- Description: Wet-Bar
- Level: Basement
Bonus room
- Description: Workout Space
- Level: Basement
Bonus room
- Description: Storage
- Level: Basement
Dining room
- Level: Main
Family room
- Level: Basement
Great room
- Level: Main
Kitchen
- Level: Main
Laundry
- Level: Main
Office
- Level: Main
Heating
- Forced Air, Natural Gas
Cooling
- Central Air
Appliances
- Included: Dishwasher, Oven, Range, Refrigerator
- Laundry: In Unit
Features
- Ceiling Fan(s), Eat-in Kitchen, Entrance Foyer, High Ceilings, High Speed Internet, Kitchen Island, Open Floorplan, Primary Suite, Quartz Counters, Walk-In Closet(s), Wet Bar
- Flooring: Carpet, Tile, Wood
- Windows: Double Pane Windows, Window Coverings
- Basement: Finished,Full
- Number of fireplaces: 1
- Fireplace features: Gas, Living Room
Interior area
- Total structure area: 6,700
- Total interior livable area: 6,700 sqft
- Finished area above ground: 3,350
- Finished area below ground: 3,350
Property
Parking
- Total spaces: 3
- Parking features: Garage - Attached
- Attached garage spaces: 3
Features
- Levels: One
- Stories: 1
- Patio & porch: Covered, Front Porch, Patio
Lot
- Size: 0.6 Acres
- Features: Level
Details
- Parcel number: 034537791
- Special conditions: Standard
Construction
Type & style
- Home type: SingleFamily
- Property subtype: Single Family Residence
Materials
- Stucco
- Roof: Concrete
Condition
- Year built: 2017
Utilities & green energy
- Sewer: Public Sewer
- Water: Public
- Utilities for property: Electricity Connected, Natural Gas Connected
Community & HOA
Community
- Security: Carbon Monoxide Detector(s), Smoke Detector(s)
- Subdivision: Columbine Heights 3rd Flg
HOA
- Has HOA: No
Location
- Region: Littleton
Financial & listing details
- Price per square foot: $284/sqft
- Tax assessed value: $1,935,400
- Annual tax amount: $11,596
- Date on market: 7/8/2023
- Listing terms: Cash,Conventional
- Exclusions: All Mounted Tvs And Mounts, Artwork, All Personal Property, Garage Refrigerator, All Gym equipment, Car Charger On Wall In Garage
- Ownership: Individual
- Electric utility on property: Yes
- Road surface type: Paved
Price history
| Date | Event | Price |
|---|---|---|
| 10/6/2023 | Sold | $1,900,000+420.5%$284/sqft |
Source:  REcolorado as distributed by MLS GRID #7440800 Report a problem REcolorado as distributed by MLS GRID #7440800 Report a problem | ||
| 2/10/2017 | Sold | $365,000-1.4%$54/sqft |
Source: Public Record Report a problem | ||
| 7/10/2015 | Price change | $370,000-1.3%$55/sqft |
Source: LIV Sotheby's International Realty #2016038 Report a problem | ||
| 3/30/2015 | Listed for sale | $375,000-65.9%$56/sqft |
Source: LIV Sotheby's International Realty #2016038 Report a problem | ||
| 10/3/2010 | Listing removed | $1,100,000$164/sqft |
Source: Colorado Home Realty #816555 Report a problem | ||
| 1/30/2010 | Listed for sale | $1,100,000$164/sqft |
Source: RE/MAX Professionals, Inc. #816555 Report a problem | ||
Public tax history
| Year | Property taxes | Tax assessment |
|---|---|---|
| 2025 | $17,491 +6.2% | $120,963 -16.6% |
| 2024 | $16,468 +42% | $145,042 -3.4% |
| 2023 | $11,596 0% | $150,170 +56.6% |
| 2022 | $11,599 | $95,876 -2.8% |
| 2021 | -- | $98,635 +41.4% |
| 2020 | $8,290 +3.8% | $69,749 |
| 2019 | $7,988 | -- |
| 2018 | $7,988 +415.8% | $71,402 +377.2% |
| 2017 | $1,549 | $14,962 -16.9% |
| 2016 | -- | $18,006 |
| 2015 | -- | $18,006 +13.4% |
| 2014 | -- | $15,880 +11.2% |
| 2013 | -- | $14,280 |
| 2012 | -- | $14,280 |
| 2011 | $1,439 +10.1% | $14,280 +6.2% |
| 2010 | $1,307 -6.8% | $13,450 -10.2% |
| 2009 | $1,402 | $14,980 +4.3% |
| 2008 | -- | $14,368 |
| 2007 | -- | $14,368 -3.8% |
| 2006 | -- | $14,941 |
| 2005 | -- | $14,941 |
Find assessor info on the county website
Neighborhood: 80123
Nearby homes
- $1,609,8003 bd7 ba2.7k sqft6 Maclean Dr #A, Littleton, CO 80123Off Market
- $755,7004 bd2 ba1.8k sqft4 Maclean Dr, Littleton, CO 80123Off Market
- $1,465,0005 bd4 ba4.7k sqft8 Maclean Dr, Littleton, CO 80123Sold

- $1,949,5004 bd4 ba4k sqft5 Maclean Dr, Littleton, CO 80123Off Market
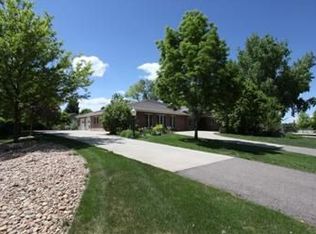
- $1,212,8004 bd3 ba3.4k sqft7 Maclean Dr, Littleton, CO 80123Off Market
- $1,048,6003 bd3 ba2.3k sqft3 Maclean Dr, Littleton, CO 80123Off Market
- $999,4004 bd3 ba2.6k sqft10 Maclean Dr, Littleton, CO 80123Off Market
- $1,183,4003 bd3 ba2.2k sqft6 Meadowlark Ln, Littleton, CO 80123Off Market
Nearby schools
GreatSchools rating
- 9/10Wilder Elementary SchoolGrades: K-5Distance: 0.4 mi
- 7/10Goddard Middle SchoolGrades: 6-8Distance: 1.4 mi
- 9/10Heritage High SchoolGrades: 9-12Distance: 2.2 mi
Schools provided by the listing agent
- Elementary: Wilder
- Middle: Goddard
- High: Heritage
- District: Littleton 6
Source: REcolorado as distributed by MLS GRID. This data may not be complete. We recommend contacting the local school district to confirm school assignments for this home.
Get a cash offer in 3 minutes
Find out how much your home could sell for in as little as 3 minutes with a no-obligation cash offer.
Estimated market value
$2,179,900
Get a cash offer in 3 minutes
Find out how much your home could sell for in as little as 3 minutes with a no-obligation cash offer.
Estimated market value
$2,179,900
- Colorado
- Arapahoe County
- Littleton
- 80123
- 6 MacLean Drive
Nearby cities
Nearby neighborhoods
Nearby zip codes
Other Littleton Topics
